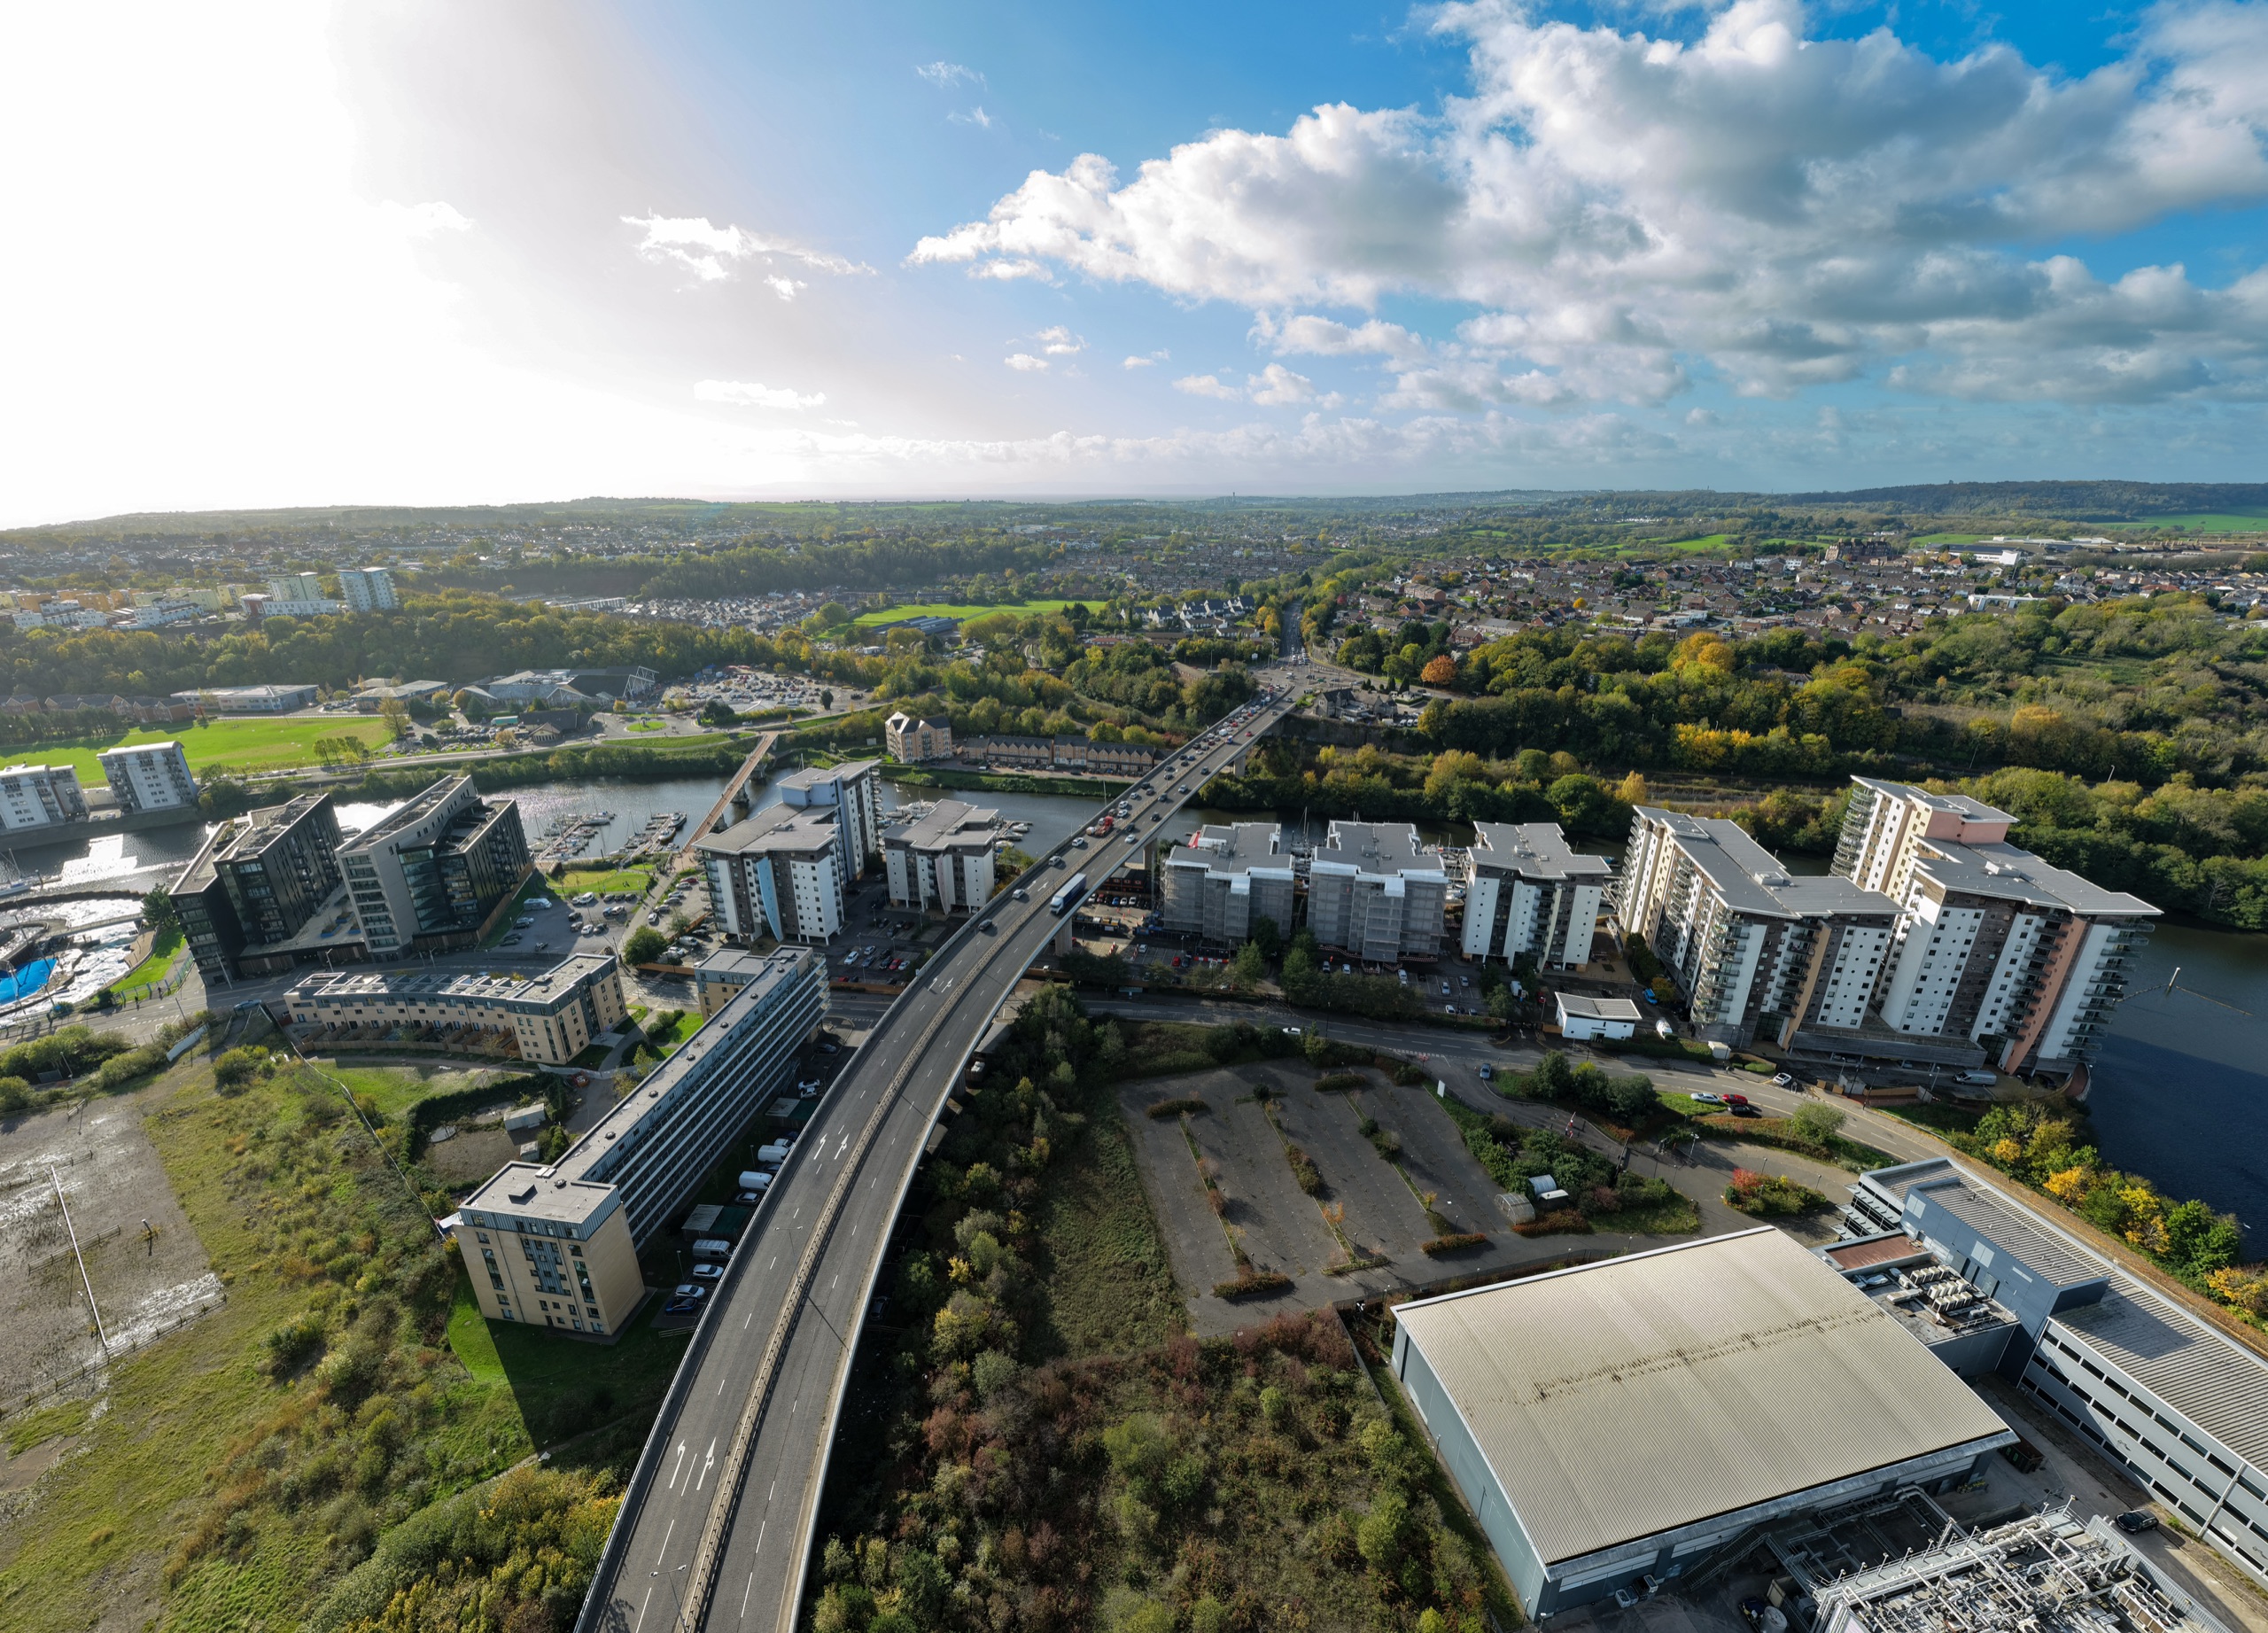
Victoria Wharf, Watkiss Way, Cardiff CF11 0SD
Client: Taylor Wimpey UK Limited
Project Overview
Victoria Wharf, Watkiss Way, Cardiff CF11 0SD
20,430 m²
Service: Facades
Sector: High-rise flats
- Approved Contractor: MLG UK Ltd
- System Installed: Wetherby EWI render + Cedral Click rainscreen
- Client: Taylor Wimpey UK Limited
- Duration: Four years, phased building by building
- Work Carried Out: External wall insulation and render, rainscreen cladding, facade remediation, cavity barriers, window seal replacement, balcony decking, temporary works coordination
Scope of Work
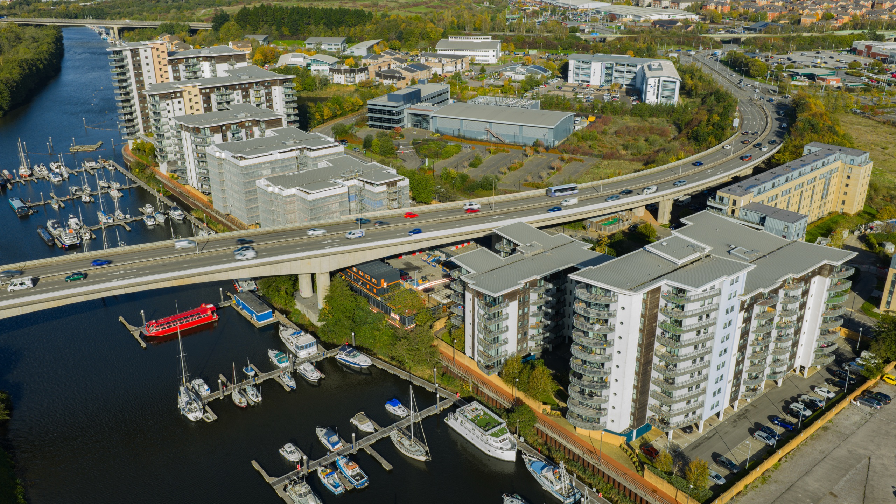
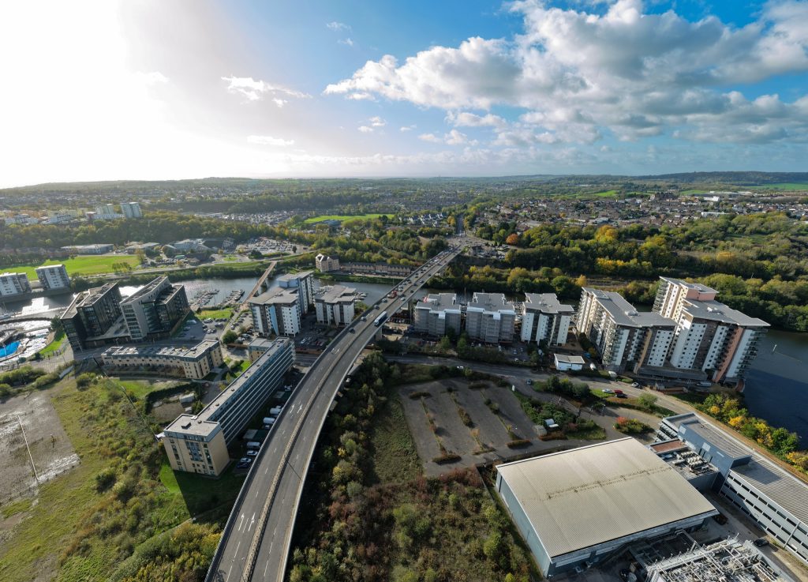
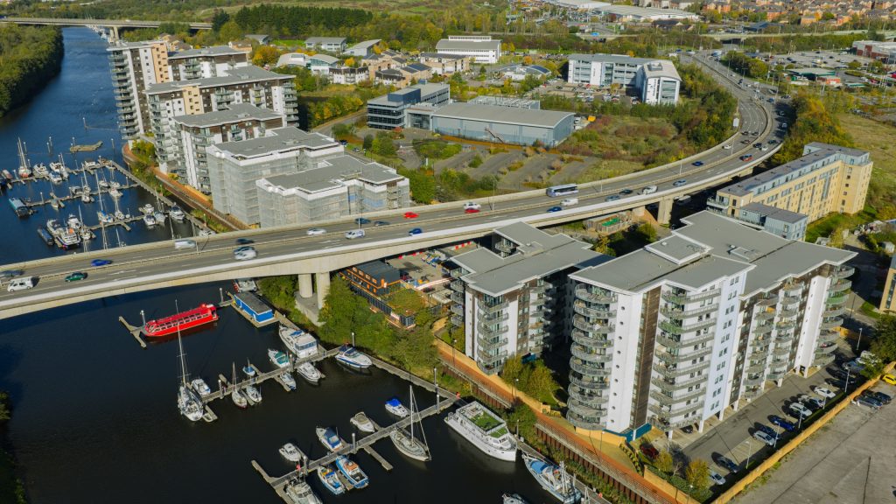
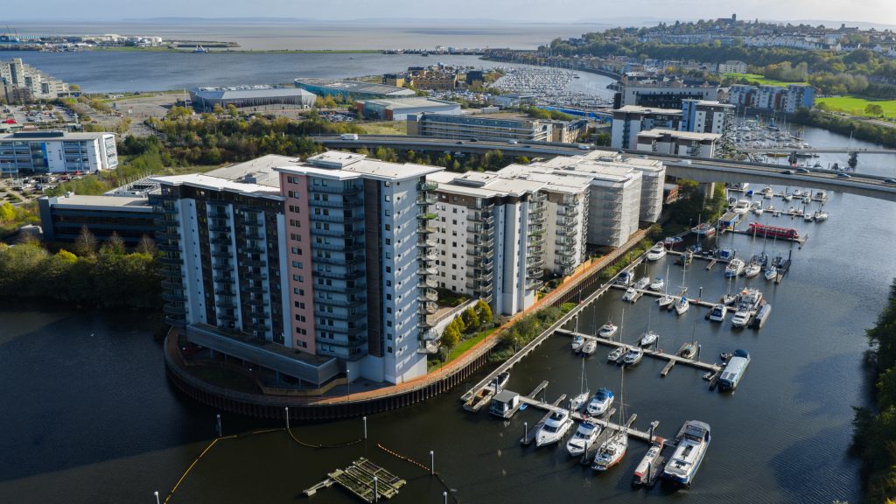
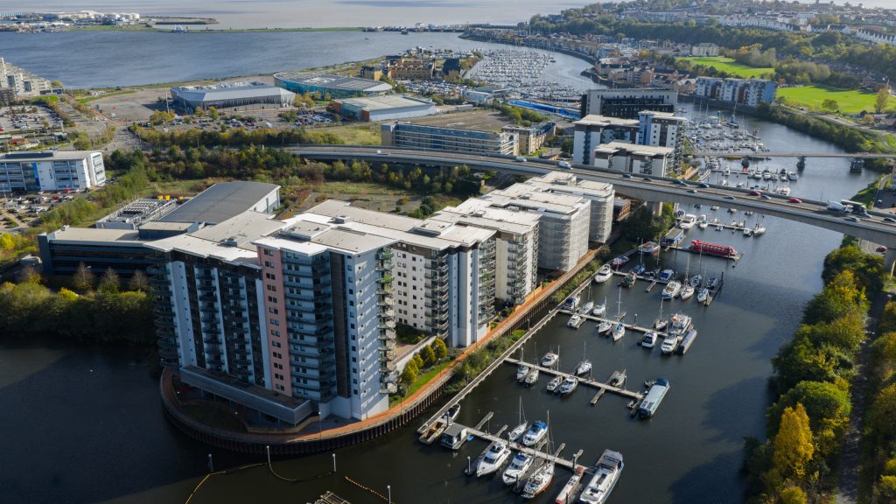
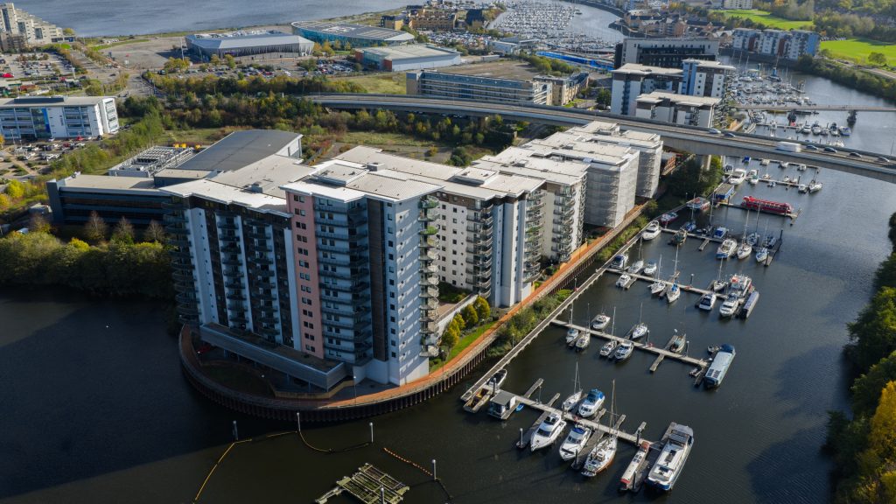
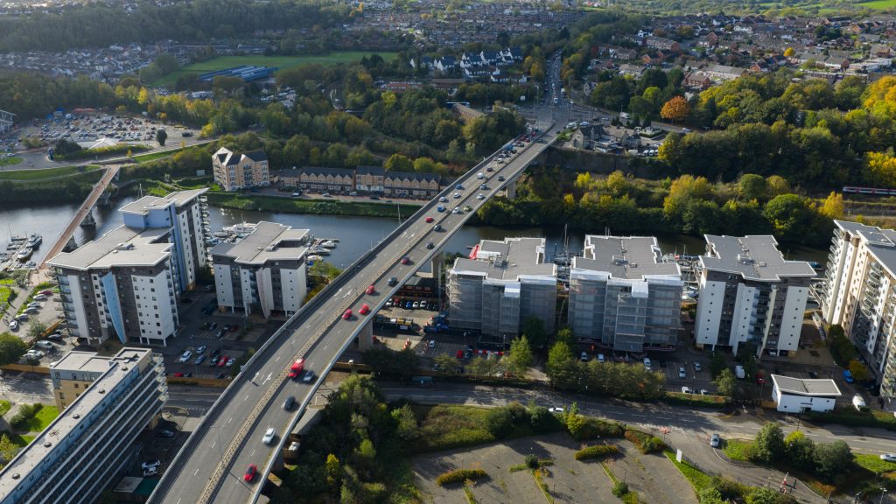
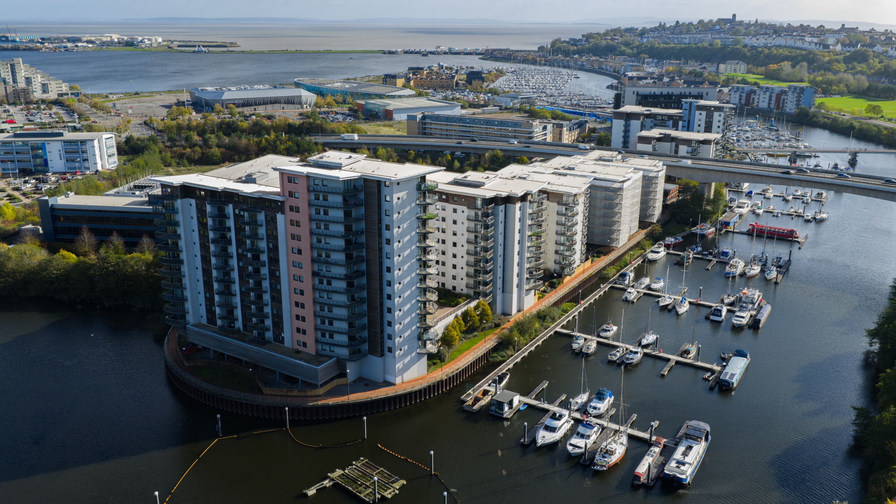
MLG is Principal Contractor for a cladding remediation scheme worth over £30m at Victoria Wharf in Cardiff, delivered for Taylor Wimpey across seven occupied residential blocks of between seven and fifteen storeys. The appointment covers the whole scheme, not a single trade package. Two facade build-ups run across the blocks: a direct-fixed Wetherby insulated render system, and a Cedral Click rainscreen on a Downer rail system where the architecture calls for it.
- Seven blocks: Ravenswood · Catrine · Roma · Alexandria · Beatrix · Picton · Cambria
- Principal Contractor duties under CDM 2015 across the full programme
- 20,430 m² of facade across the seven blocks: 14,910 m² render and 5,520 m² Cedral rainscreen
- Render areas: Wetherby EWI direct-fixed: no rails, over steel frame sheathed in Versaroc A-rated 12mm cement particle board
- 200mm Rockwool stone wool insulation with WBS Heck ED mineral render, textured finish
- Rainscreen areas: Cedral Click fibre cement weatherboard on a Downer DCS-301 helping-hand and T-rail support system
- Novia EPDM throughout, Ryno balcony decking, existing NorDan windows retained with all EPDMs and seals replaced
Systems installed
- EWI / render areas: External wall insulation system, DIRECT FIXED: no rails. Fire tested in a rig for this building specifically (Wetherby Building Systems), 10 yr materials
- Insulation: 200mm stone wool; Nyrock 80mm rainscreen insulation to cladding areas (Rockwool)
- Render finish: WBS Heck ED mineral render, textured finish; WBS 80SS stainless render stop bead (Wetherby Building Systems)
- Sheathing board: A-rated 12mm cement particle board over steel frame (Versaroc)
- Rainscreen areas: Cedral Click secret-fixed fibre cement plank (Walnut on Catrine)
- Rail system (Cedral areas only): Downer Rainscreen Cladding Support Systems: DCS-301 aluminium helping-hand brackets with 5mm thermal pads and T100/60 aluminium T-rails, grade 5083-O. BBA certified
- Breather membrane: Cortex 0220FR breather membrane; Cortex 0200FR Class A interface sealing (OBEX)
- Balcony fire stop: BB-FB balcony fire stop (Siderise)
- Membranes & EPDM: EPDM throughout (Novia)
- Balcony / terrace decking: Decking support system (Ryno)
- Windows: Existing composite timber/aluminium windows and patio doors retained; all EPDMs and seals replaced (NorDan (retained))
Challenges & Constraints
Seven occupied blocks
A £30m+ remediation programme across seven residential blocks of between seven and fifteen storeys, with residents staying in their homes throughout.
Evidenced as built
High-rise work sits squarely inside the building-safety regime, so every decision has to be evidenced as the work goes in rather than reconstructed afterwards.
Two build-ups meeting
A direct-fixed insulated render system and a rail-mounted rainscreen meet on the same elevations. The junctions between them, and the fire performance across both, have to be right rather than assumed.
Project Execution & Techniques
Principal Contractor duties
MLG ran the site as Principal Contractor under CDM 2015 across every trade on the scheme, with Simon Phillips as Project Manager for Facades, carrying the coordination and the programme risk for all seven blocks.
Tested for this building
The system was fire tested in a rig for this specific building rather than relied on by read-across from another project’s data.
Rails only where needed
14,910 m² of Wetherby EWI was direct-fixed, no rails, over a steel frame sheathed in Versaroc A-rated 12mm cement particle board, with 200mm Rockwool stone wool and WBS Heck ED mineral render. The 5,520 m² of Cedral Click fibre cement weatherboard sits on a Downer DCS-301 helping-hand and T-rail system where the architecture calls for it.
Temporary works coordinated
Fixed scaffold was treated as Category 3 temporary works under MLG’s own procedure, erected by Brand Safway to designs from RDG Engineering and Crouch Waterfall, with Rhian Jones appointed Temporary Works Coordinator in writing and competence recorded.
Outcome & Long-Term Benefits
Whole scheme, one appointment
Taylor Wimpey appointed MLG as Principal Contractor for the entire programme rather than as one trade package among several, on a building-safety remediation of this size, that appointment is a result in its own right.
Documented block by block
A construction phase plan was maintained per block and revised as the works progressed, a principal contractor’s fire risk assessment covered the works, and Taylor Wimpey received a monthly contractor report.
Residents stayed put
The seven blocks, Ravenswood, Catrine, Roma, Alexandria, Beatrix, Picton and Cambria, were sequenced so access, scaffold and disruption stayed manageable instead of landing all at once.
A second Cardiff scheme
Taylor Wimpey also placed the five-block remediation at Overstone Court in Cardiff Bay with MLG, two facade remediations for the same client in the same city.
Conclusion
Victoria Wharf is a £30m+ cladding remediation for Taylor Wimpey across seven occupied blocks of seven to fifteen storeys at Watkiss Way, Cardiff. MLG was appointed Principal Contractor for the whole programme, not for a single trade package, which puts the CDM duties, the coordination of every trade and the programme risk in one place.
The facade is 20,430 m² in two build-ups: 14,910 m² of direct-fixed Wetherby insulated render over Versaroc sheathing and 200mm Rockwool, and 5,520 m² of Cedral Click on a Downer DCS-301 rail system. Every layer is a named product, Versaroc, Rockwool, Wetherby, Cedral, Downer, OBEX, Siderise, Novia, Ryno, and the system was fire tested in a rig for this building rather than assessed by read-across. Scaffold was handled as Category 3 temporary works with a named coordinator, construction phase plans are held per block, and the existing NorDan windows were retained with all EPDMs and seals replaced.
Ready to start your project?
Contact MLG UK today.