Bristol Marriott Royal Hotel
Client: MCS Integrated Solutions
Project Overview
Bristol Marriott Royal Hotel
£88,040 ex VAT
Service: Commercial & Retail Refurbishment, Design & Build
Sector: Retail & Leisure
- Approved Contractor: MLG UK Ltd
- Client: MCS Integrated Solutions
- Duration: 8 weeks, in a live hotel
- Work Carried Out: Full strip-out, design and fit-out, bespoke joinery, M&E, decoration, furniture installation
Scope of Work
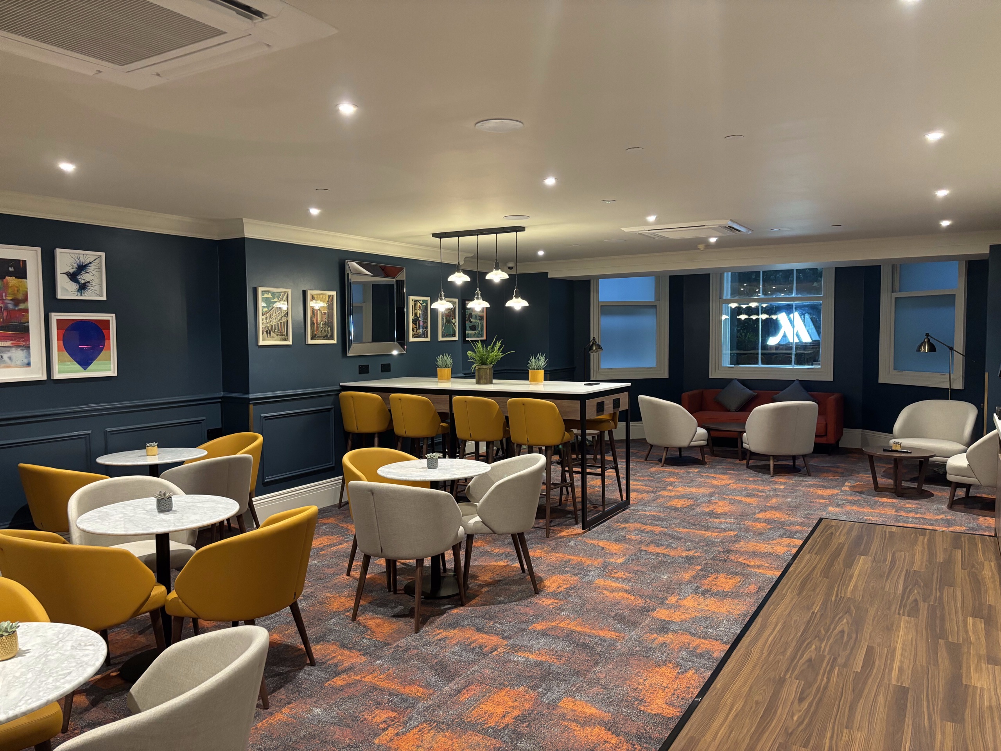
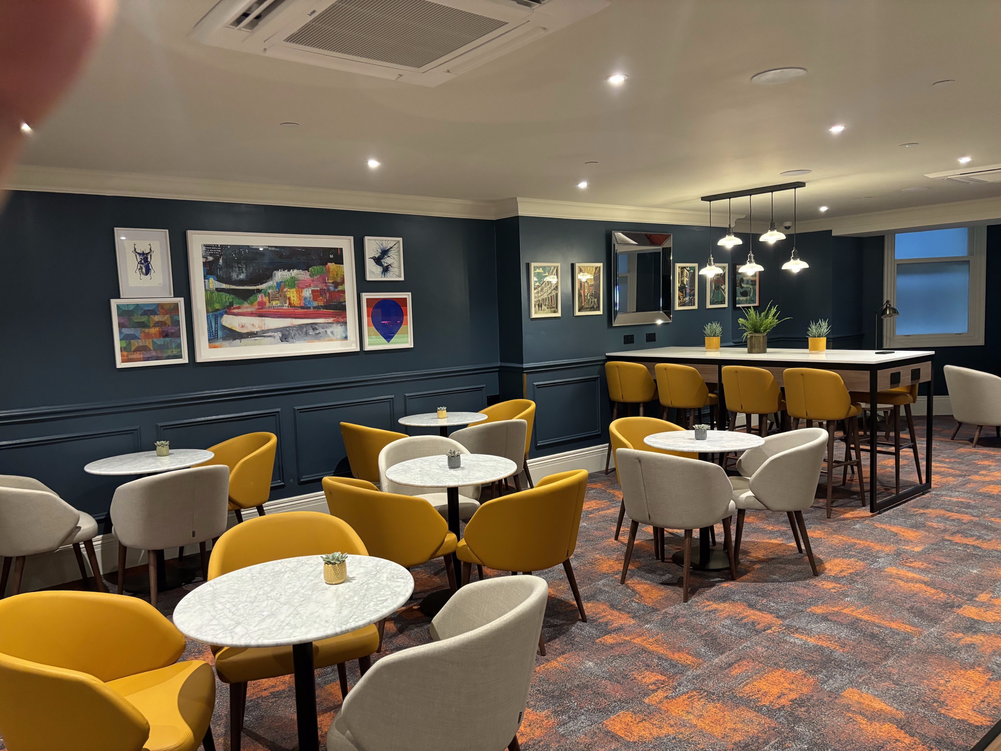
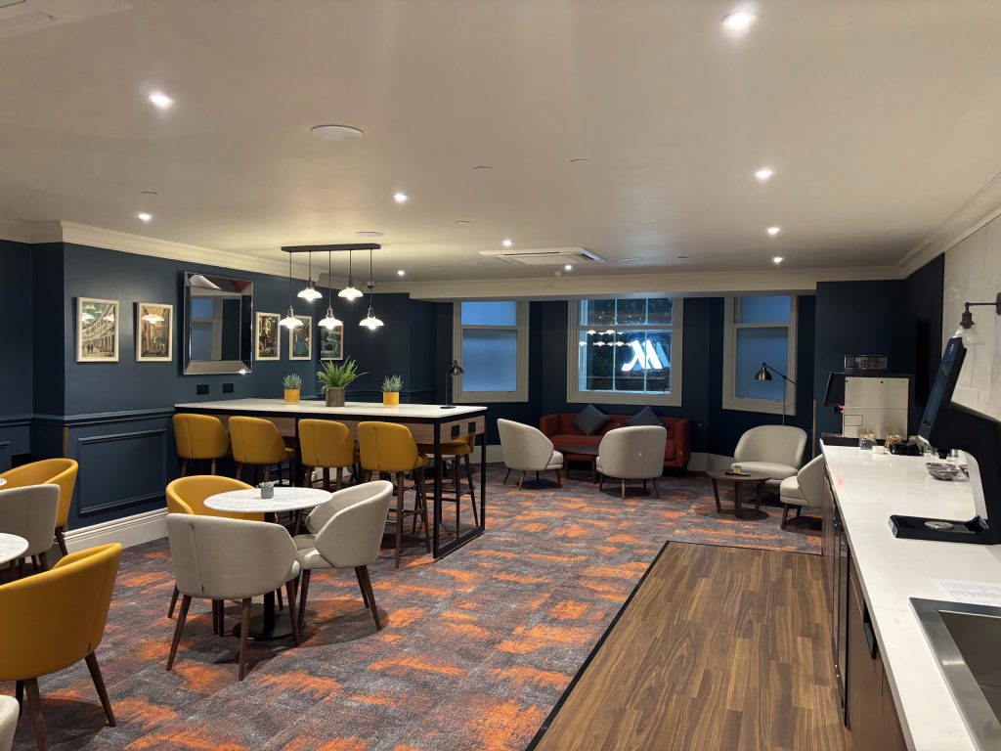
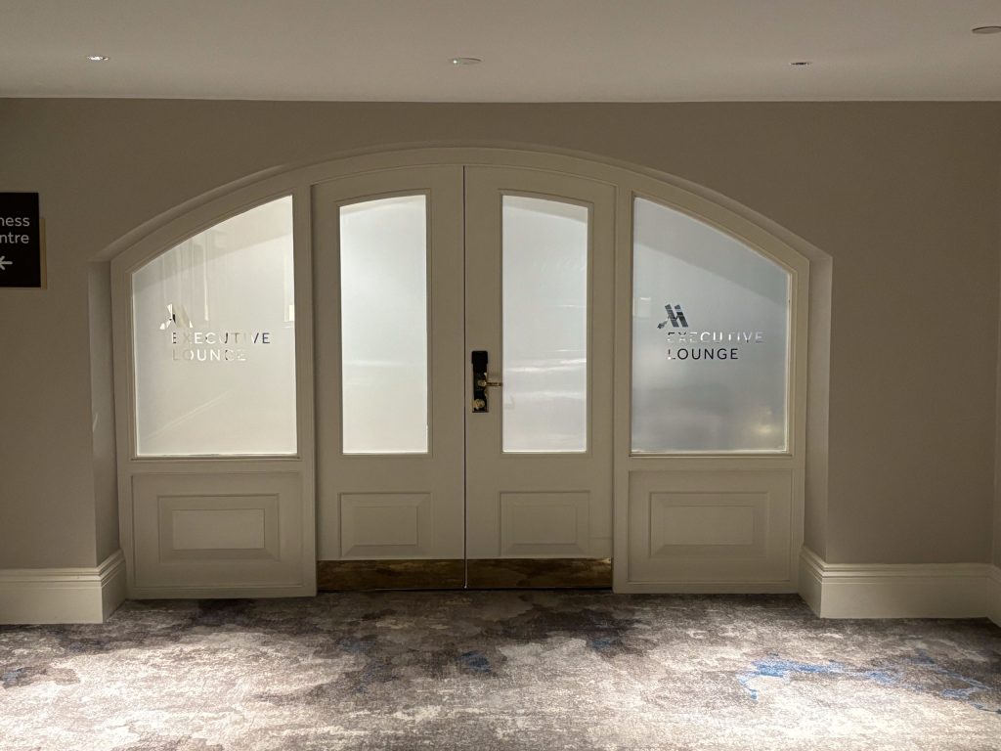
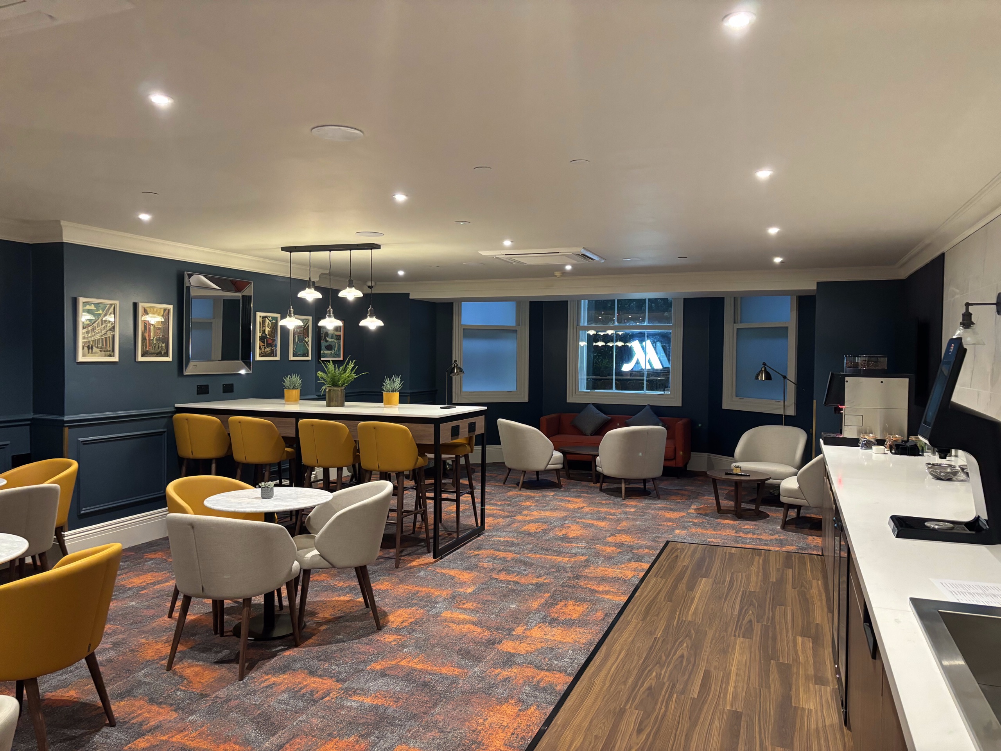
A derelict lower-ground space at the Bristol Marriott Royal had been sitting unused. It is now the hotel’s executive lounge, stripped back to the shell and fitted out, services and cabinetry included.
- Complete strip-out: walls, floors, ceilings, plumbing, electrics, heating and cooling all removed
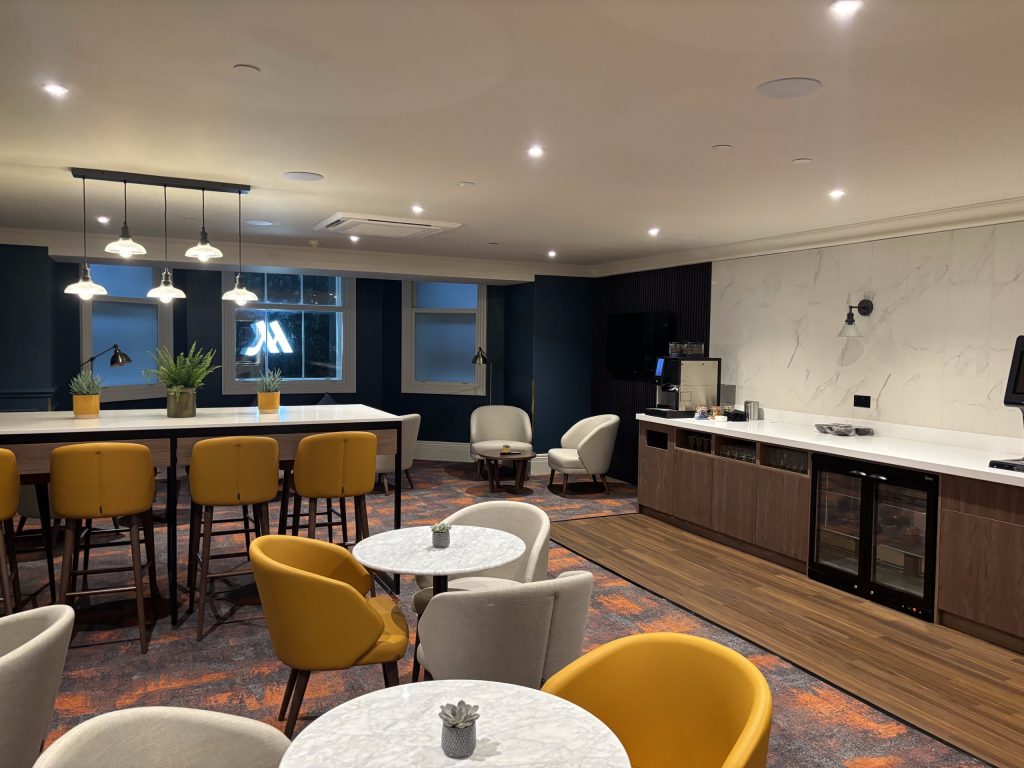
- Bespoke cabinetry and worktops made to order, designed and signed off with the client
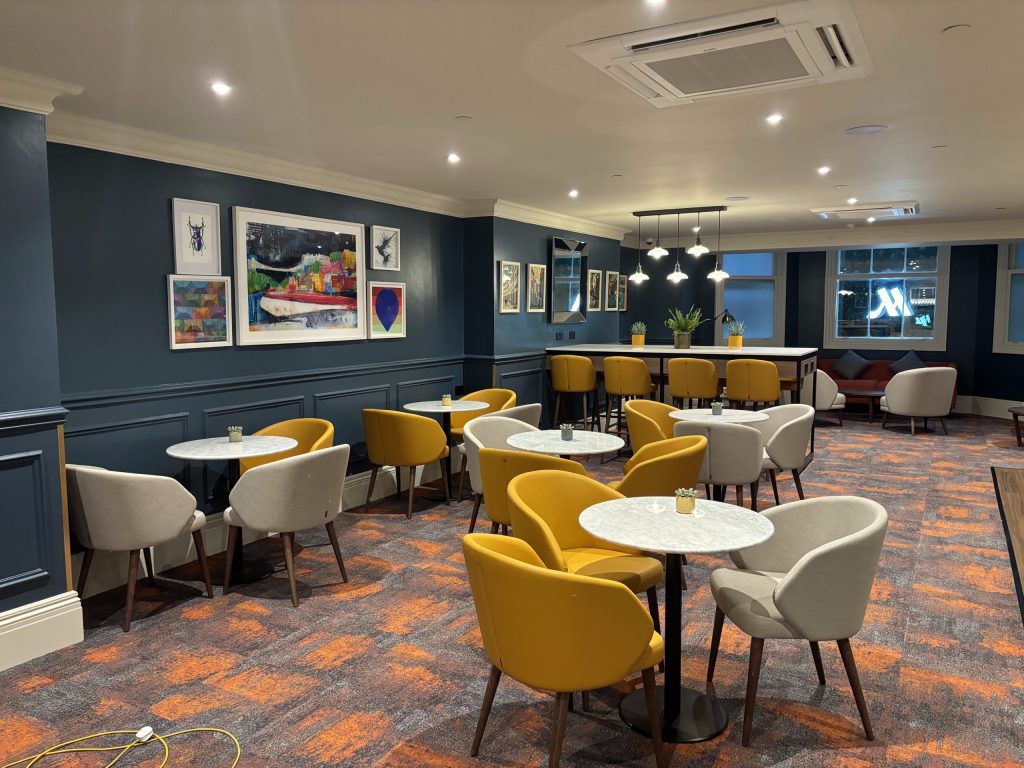
- Specialist wall cladding, with timber dado rails and panel detailing to give an older, heritage feel
- Full decoration throughout
- All new flooring
- Installation of the lounge equipment, facilitated by MLG
- Furniture installation
- Background lighting brought up to executive lounge standard
Systems installed
- Joinery: Bespoke cabinetry and worktops, made to order
- Wall finishes: Specialist wall cladding with timber dado rails and panel detailing
- Lighting: Background lighting to executive lounge standard
Challenges & Constraints
A derelict lower ground
The lower-ground space had been sitting unused and had to be taken back to the shell before anything could be built in it.
Finish was the difficulty
An executive lounge is judged on how it looks and feels by guests paying for access to it, so the finish standard was the hard part, not the construction.
A working hotel
The conversion was carried out in a live hotel, in a room that had to end up feeling like the best room in the building.
Project Execution & Techniques
Stripped back to nothing
Walls, floors, ceilings, plumbing, electrics, heating and cooling were all removed, so nothing was inherited from the derelict space.
Design signed off first
The design was developed and signed off with the client rather than delivered to a bare specification.
Heritage feel from timber
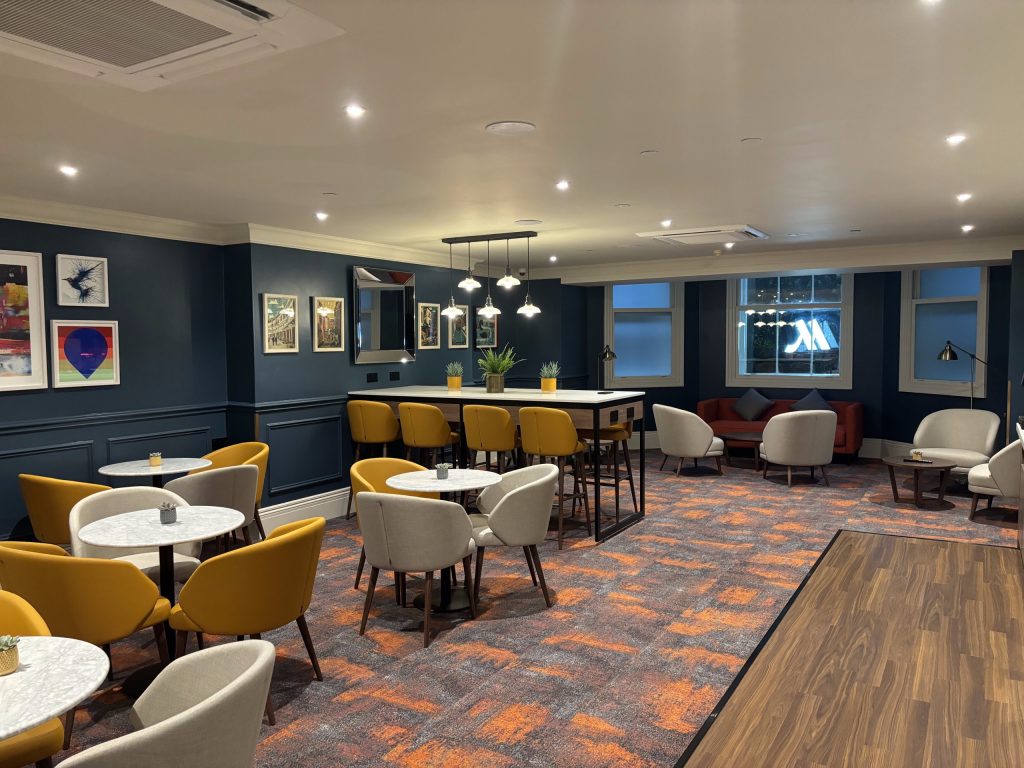
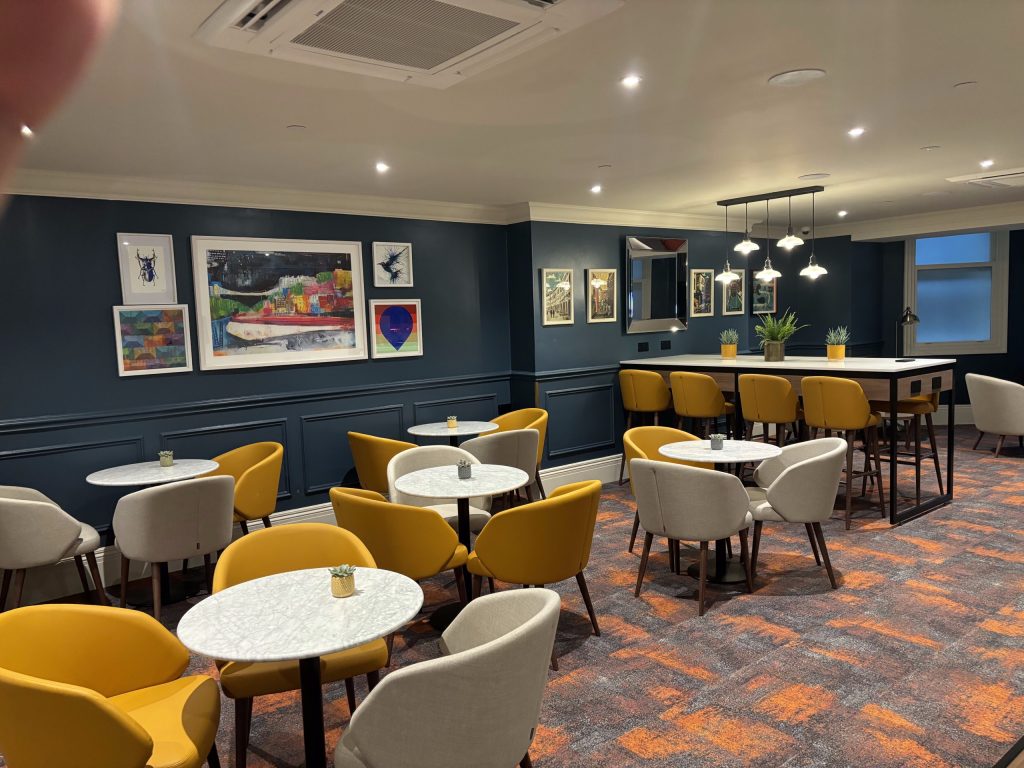
The older character came from timber detailing, dado rails and panel detailing on specialist wall cladding, rather than from applied decoration.
Fitted out and furnished
New flooring, full decoration, furniture installation, background lighting to executive lounge standard and the installation of the lounge equipment were all delivered as part of the same package.
Outcome & Long-Term Benefits
Space brought into use
A derelict lower-ground space that had been sitting unused serves as the hotel’s executive lounge.
One package, one contractor
The full design, fit-out, furniture and lighting package was delivered as a single job.
Made-to-order joinery
Bespoke cabinetry, worktops and wall cladding were made to order and signed off with the client before installation.
Character in keeping
The timber dado rails and panel detailing give the room a heritage character in keeping with the hotel, rather than a modern insert into an older building.
Conclusion
Turning a derelict lower-ground space into an executive lounge is a finish problem more than a construction one, the room has to feel like the best room in the hotel to guests who are paying for access to it. MLG stripped the space to the shell, removing every service, and rebuilt it from there for £88,040 ex VAT.
The design was developed and signed off with the client, with bespoke cabinetry, worktops and specialist wall cladding made to order. Timber dado rails and panel detailing carry the heritage character, and the flooring, decoration, lighting, furniture and lounge equipment were all delivered inside the same package.
Ready to start your project?
Contact MLG UK today.