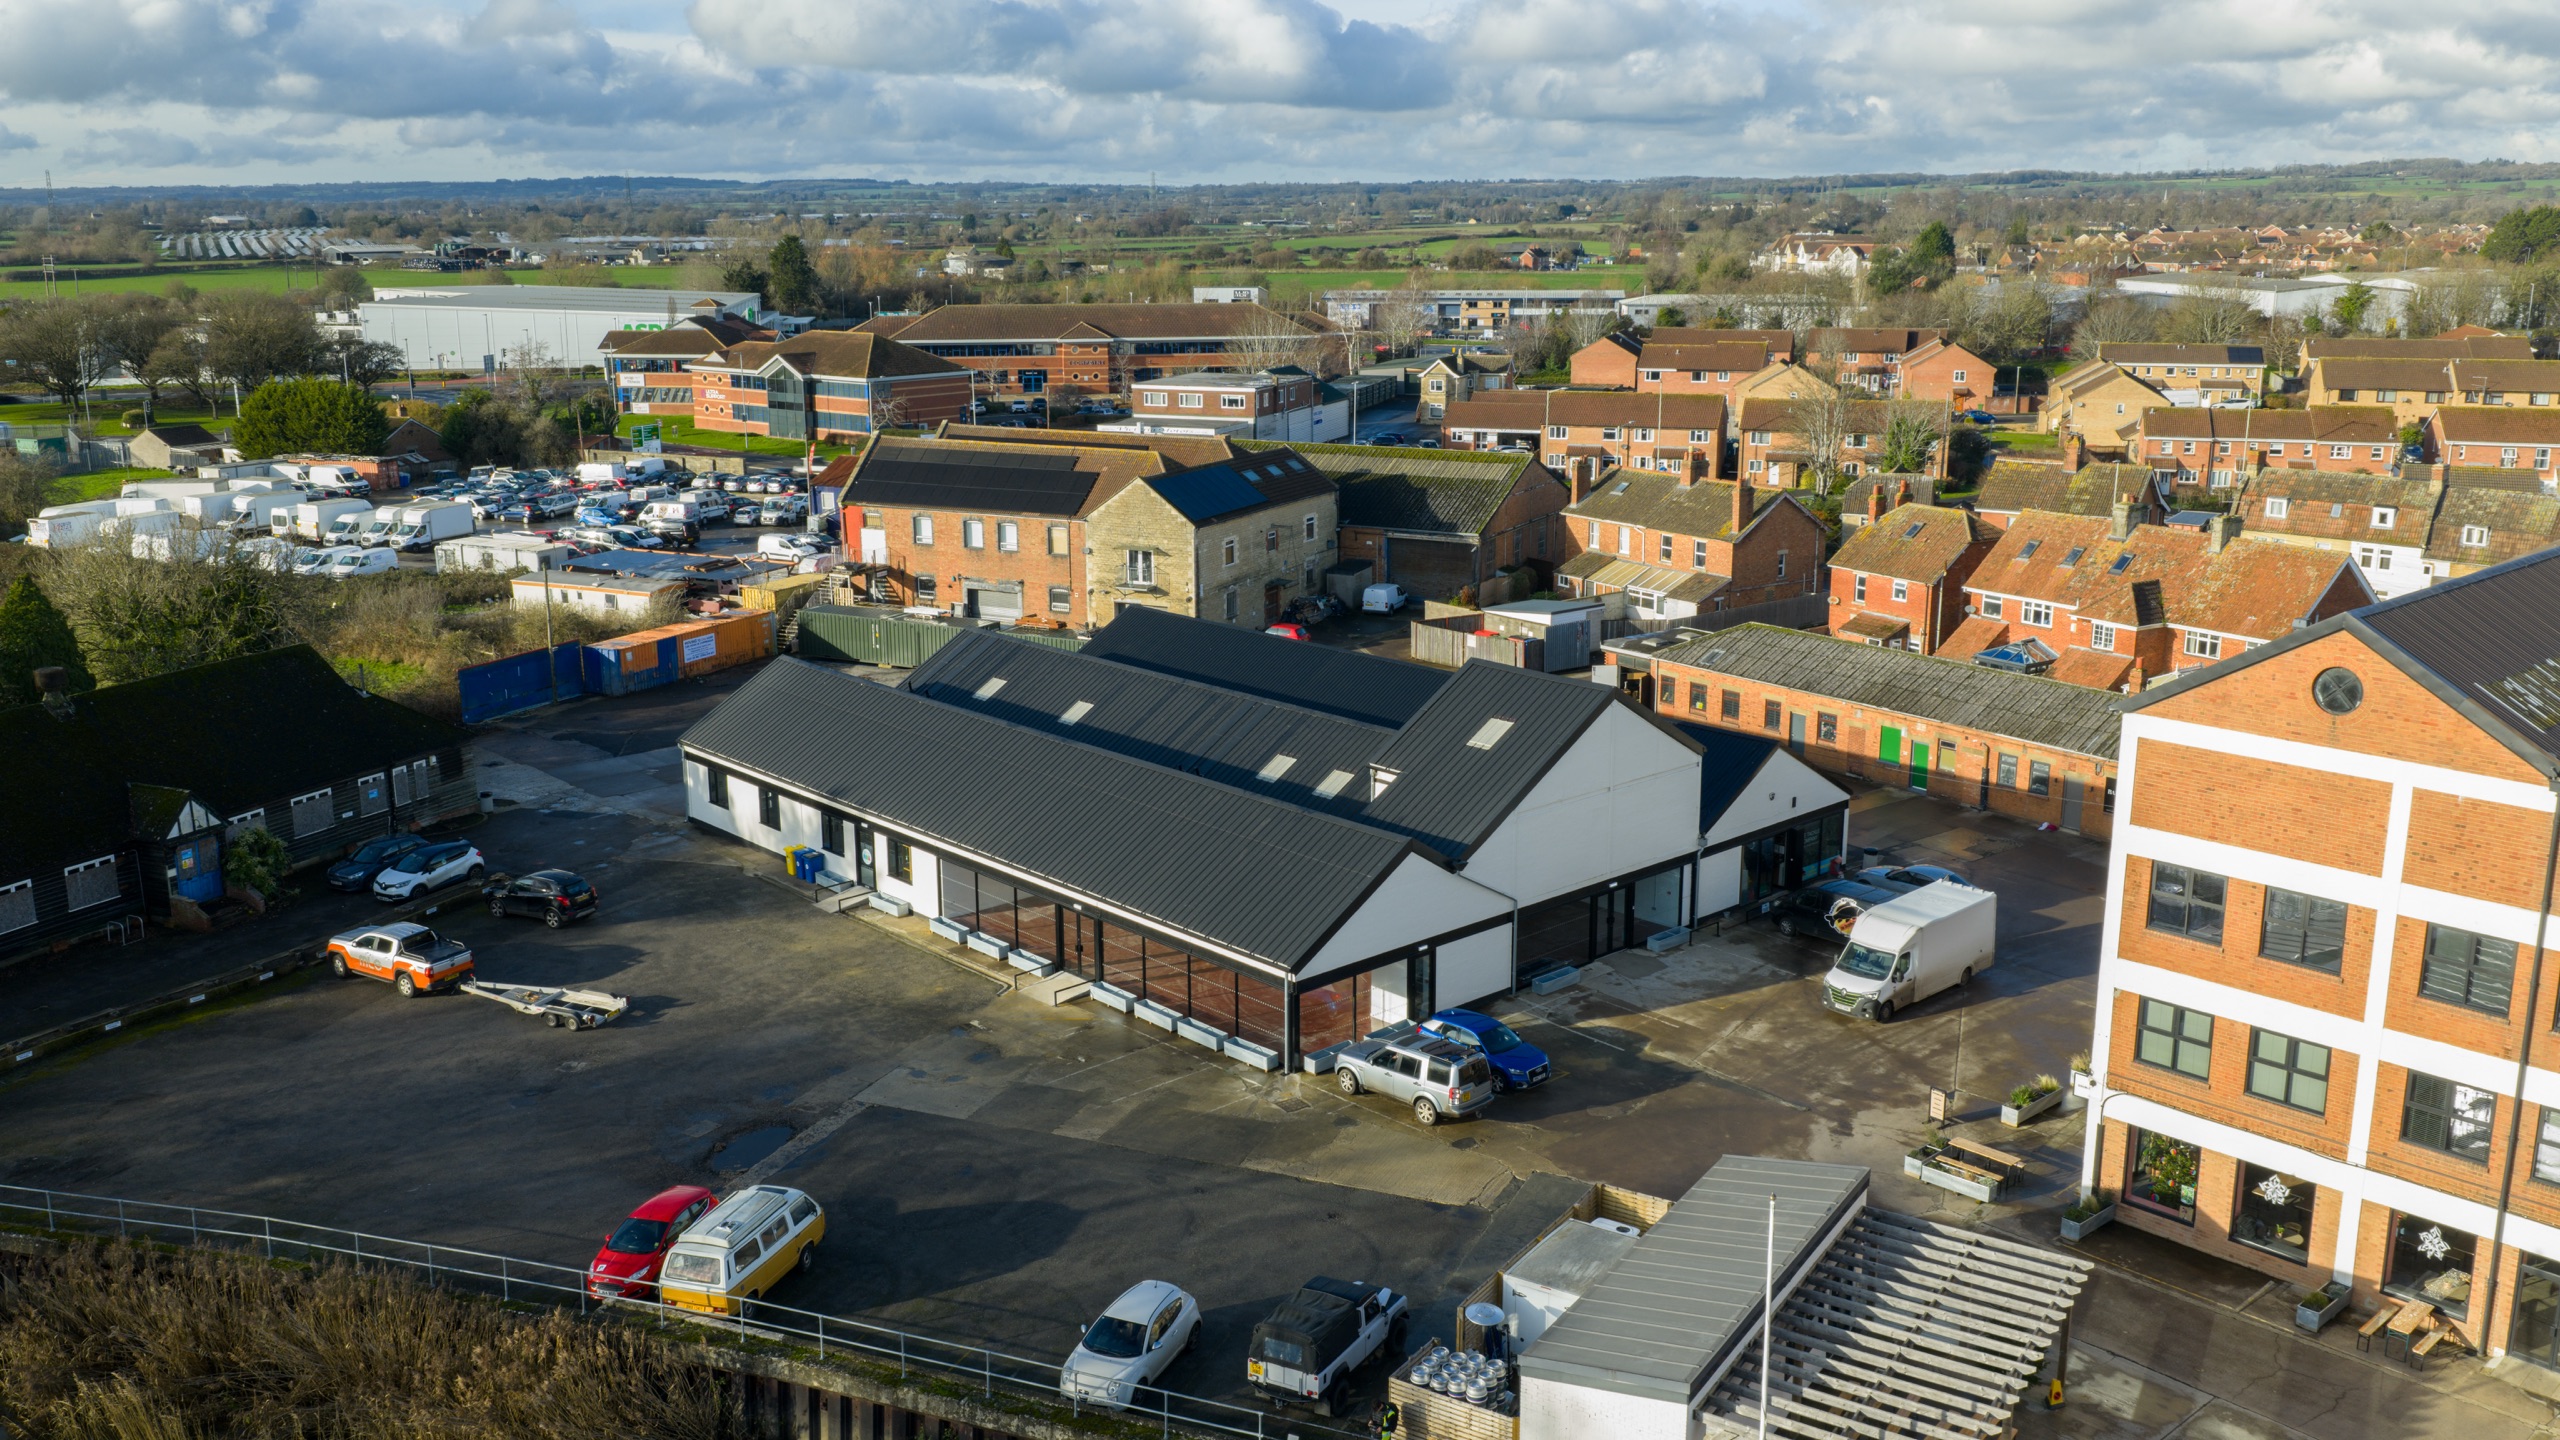
Avonside, Melksham
Client: Avonside, via Hollis
Project Overview
Avonside, Melksham
£496,845 ex VAT
Service: Commercial & Retail Refurbishment
Sector: Offices
- Approved Contractor: MLG UK Ltd
- System Installed: Smart Systems Alitherm 400 aluminium windows
- Client: Avonside, via Hollis
- Duration: 9 months
- Work Carried Out: Render system, aluminium trims, PPC window replacement, steelwork preparation and decoration
Scope of Work
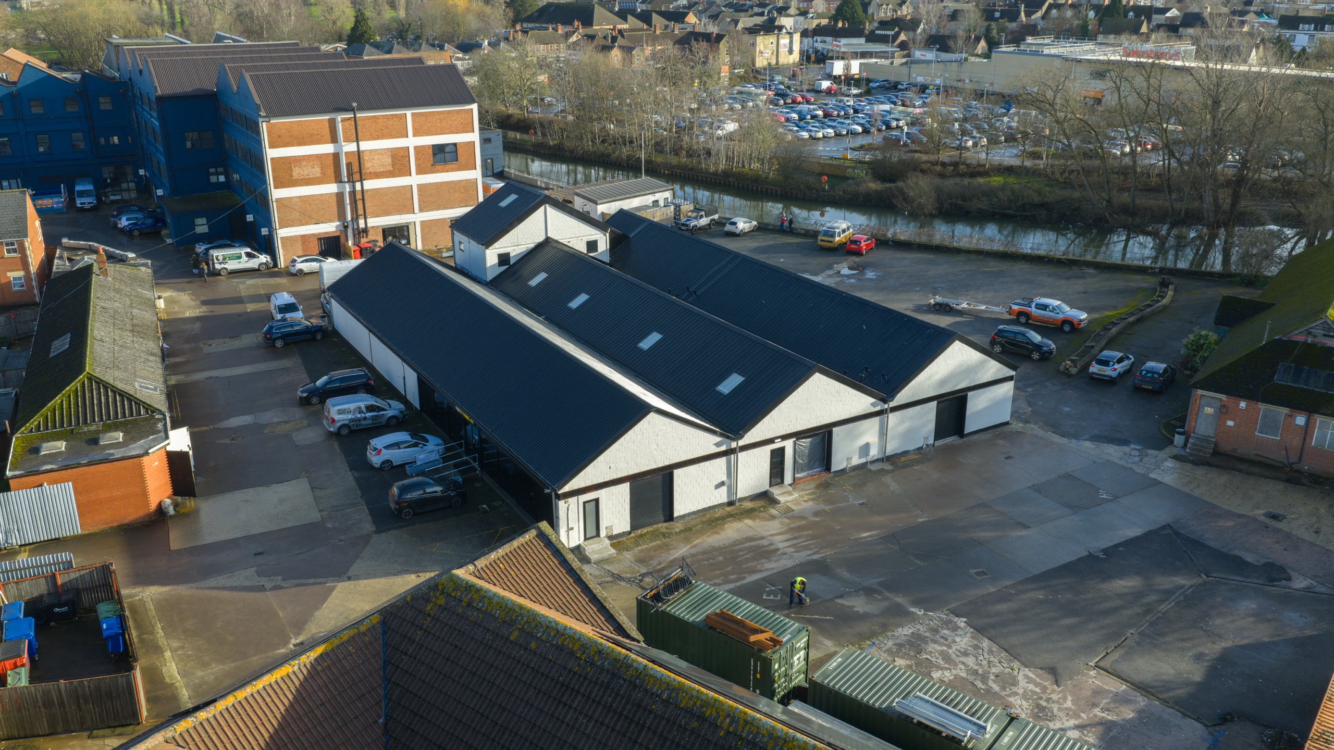
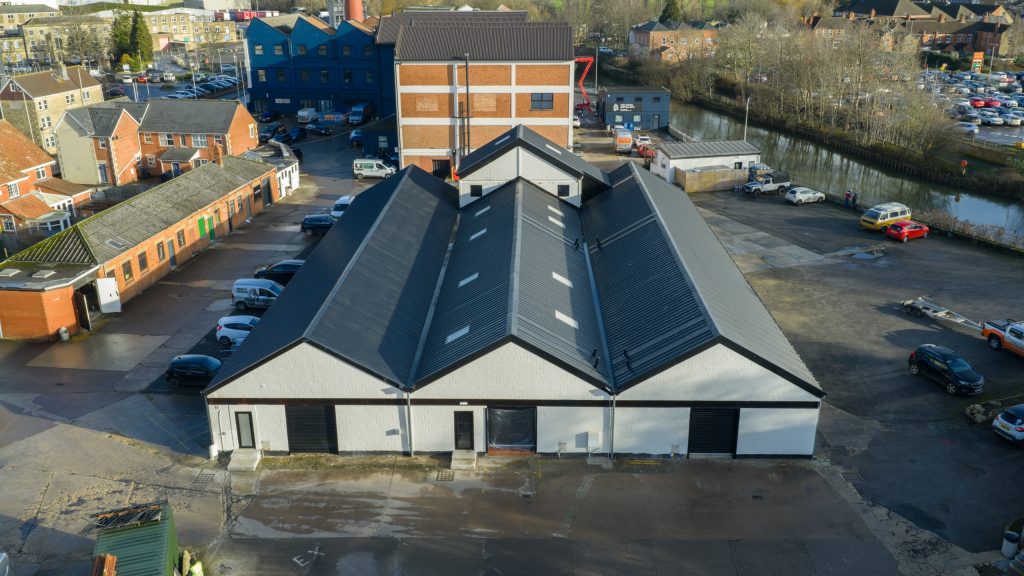
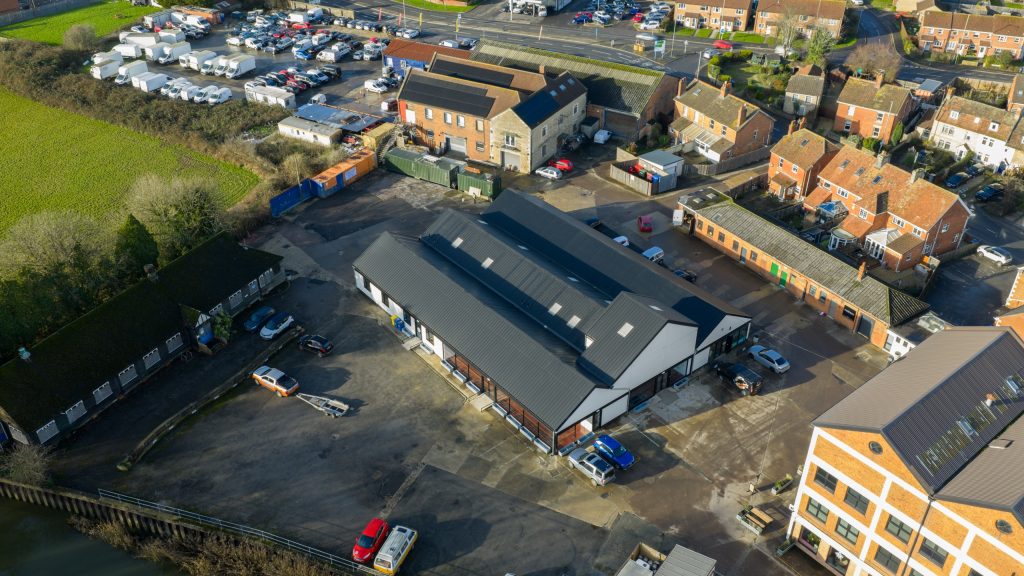
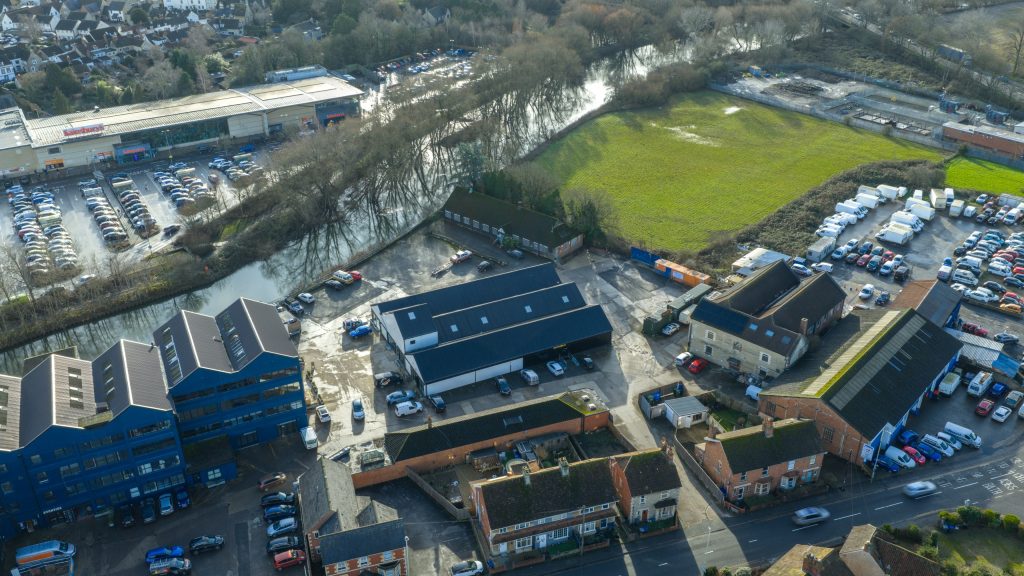
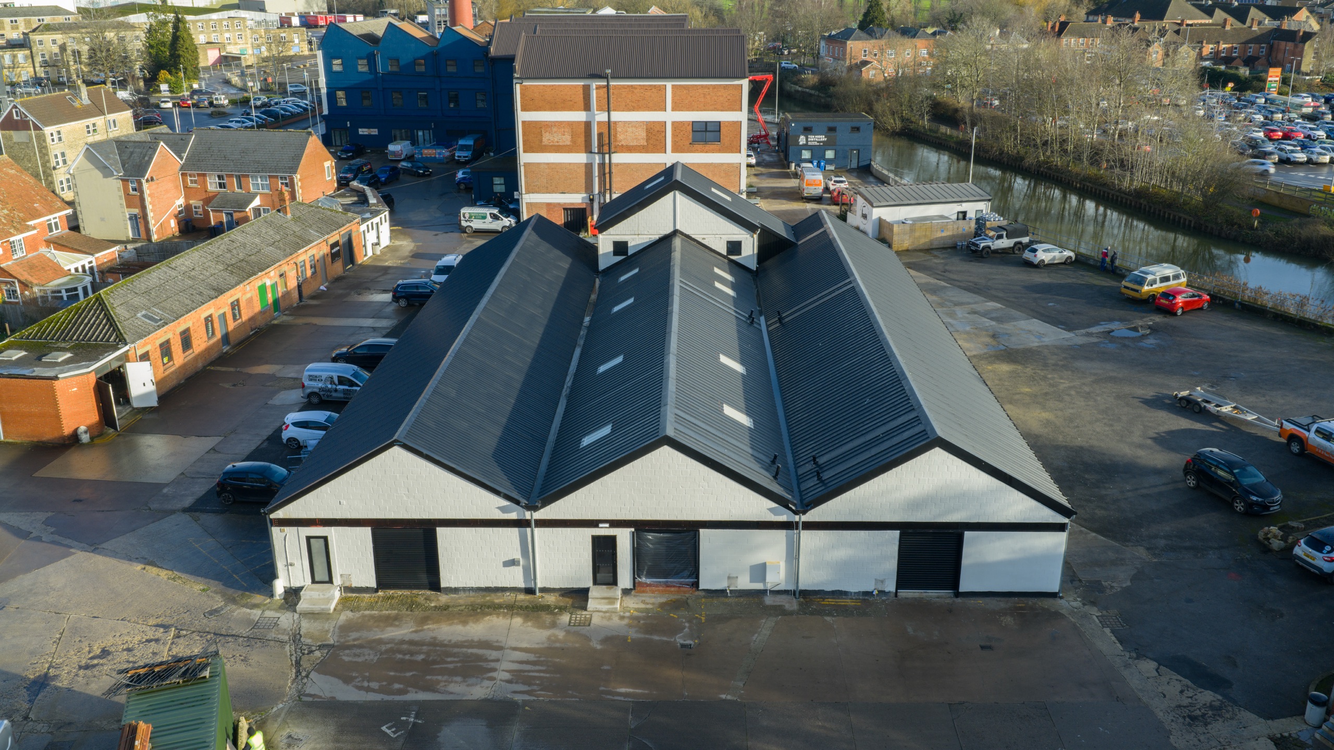
Building 3 needed its entire external envelope doing: render to the whole building, aluminium trims throughout and replacement of the upper-level windows.
- Render system applied to the whole building, including CP boards where necessary, primer and a fully meshed adhesion coat
- Aluminium profile to the building corner; trims to the double doors, glazing panel and roller shutter doors 1–3
- All aluminium polyester powder coated, supplied and installed with fixings and adhesive
- Replacement of upper-level windows with new PPC double glazed units, colour matched to the decorative works
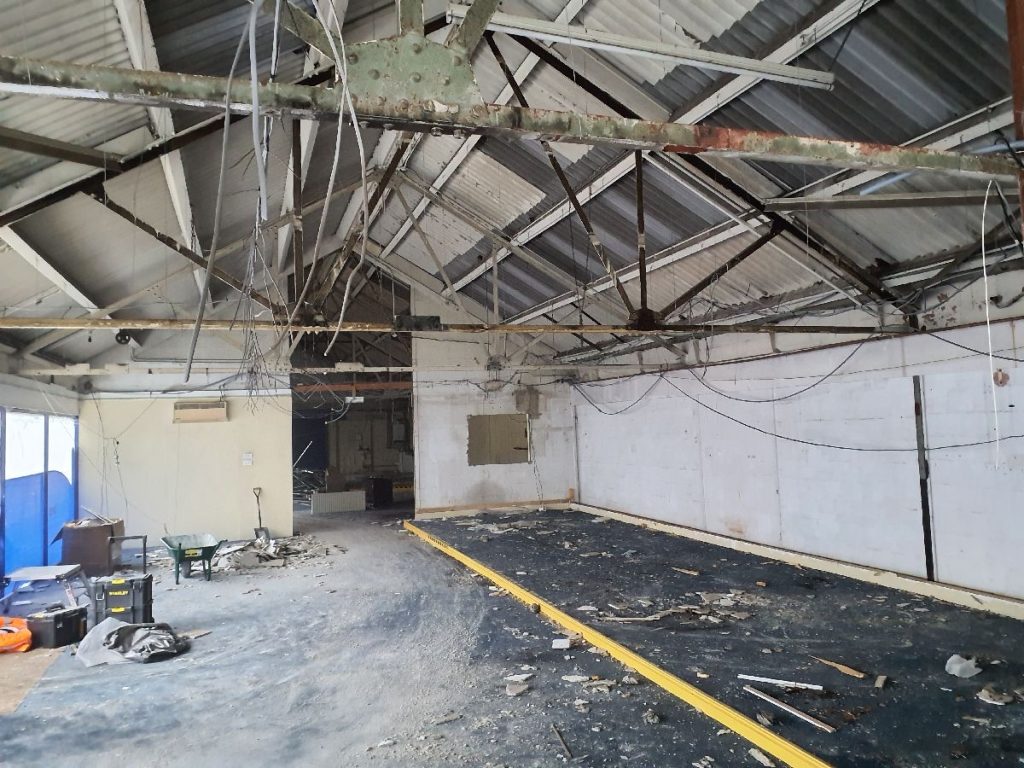
- Steelwork preparation: brackets removed, blockwork made good, sealant applied top and bottom, steelwork painted
Systems installed
- Windows: Alitherm 400 thermally broken aluminium casement system, polyamide thermal break. PAS 24:2016, WER band A, U-value 1.4 W/m²K (Smart Systems)
- Trims: Aluminium trims throughout
Challenges & Constraints
A mix of substrates
Blockwork, exposed steel banding, roller shutter doors and glazing all had to end up reading as one coherent facade.
The whole envelope
Render to the whole building, aluminium trims throughout and replacement of the upper-level windows had to be delivered as a single package on a commercial building in use.
Windows came back late
The window replacement was reinstated as a change after the original provisional sum had been removed at procurement, so it entered the programme later than the rest of the work.
Project Execution & Techniques
Render across the building
A render system was applied to the whole building, including CP boards where necessary, primer and a fully meshed adhesion coat.
Options priced, not assumed
Multiple render options were priced, and the choice to leave the steel banding exposed and painted rather than rendered over was put to the client rather than assumed.
Steelwork properly prepared
Brackets were removed, the blockwork behind them made good, sealant applied top and bottom, and the steelwork painted.
Aluminium trims installed
An aluminium profile was fitted to the building corner, with trims to the double doors, glazing panel and roller shutter doors 1–3, all polyester powder coated and installed with fixings and adhesive.
Outcome & Long-Term Benefits
One coherent facade
Render, aluminium trims, window replacement and steelwork were delivered as one package, so a building of mixed substrates reads as a single facade.
Windows to standard
Upper-level windows were replaced with PPC double glazed units on the Smart Systems Alitherm 400 thermally broken casement system, PAS 24:2016, WER band A, U-value 1.4 W/m²K.
Colour matched throughout
New window units were colour matched to the decorative works, so the replacement reads as part of the scheme rather than an addition to it.
A late change absorbed
The reinstated window replacement was taken into the programme alongside the rest of the envelope works, which were completed.
Conclusion
Building 3 needed its entire external envelope doing at once: render, aluminium trims, steelwork and the upper-level windows. The difficulty was coherence, blockwork, steel banding, roller shutters and glazing all finishing as one facade, on a building still in use.
MLG priced several render options so the client chose the specification rather than inherited it, prepared the steelwork properly before decoration, and colour matched the new window units to the decorative works. A window replacement reinstated as a change after procurement was absorbed into the same programme.
Ready to start your project?
Contact MLG UK today.