Avonside Dairy, Melksham: Unit 80/82, level 3 of the main dairy building
Client: Create Real Estate
Project Overview
Avonside Dairy, Melksham, Unit 80/82, level 3 of the main dairy building
Four to five units
Service: Commercial & Retail Refurbishment, Design & Build
Sector: Heritage & Conservation, Offices
- Approved Contractor: MLG UK Ltd
- System Installed: 299 Lighting black exposed lighting scheme
- Client: Create Real Estate
- Duration: 4 months
- Work Carried Out: Design and build · strip-out · sandblasting · sensitive concrete repair · exposed M&E · joinery · washrooms and kitchens · window replacement
Scope of Work
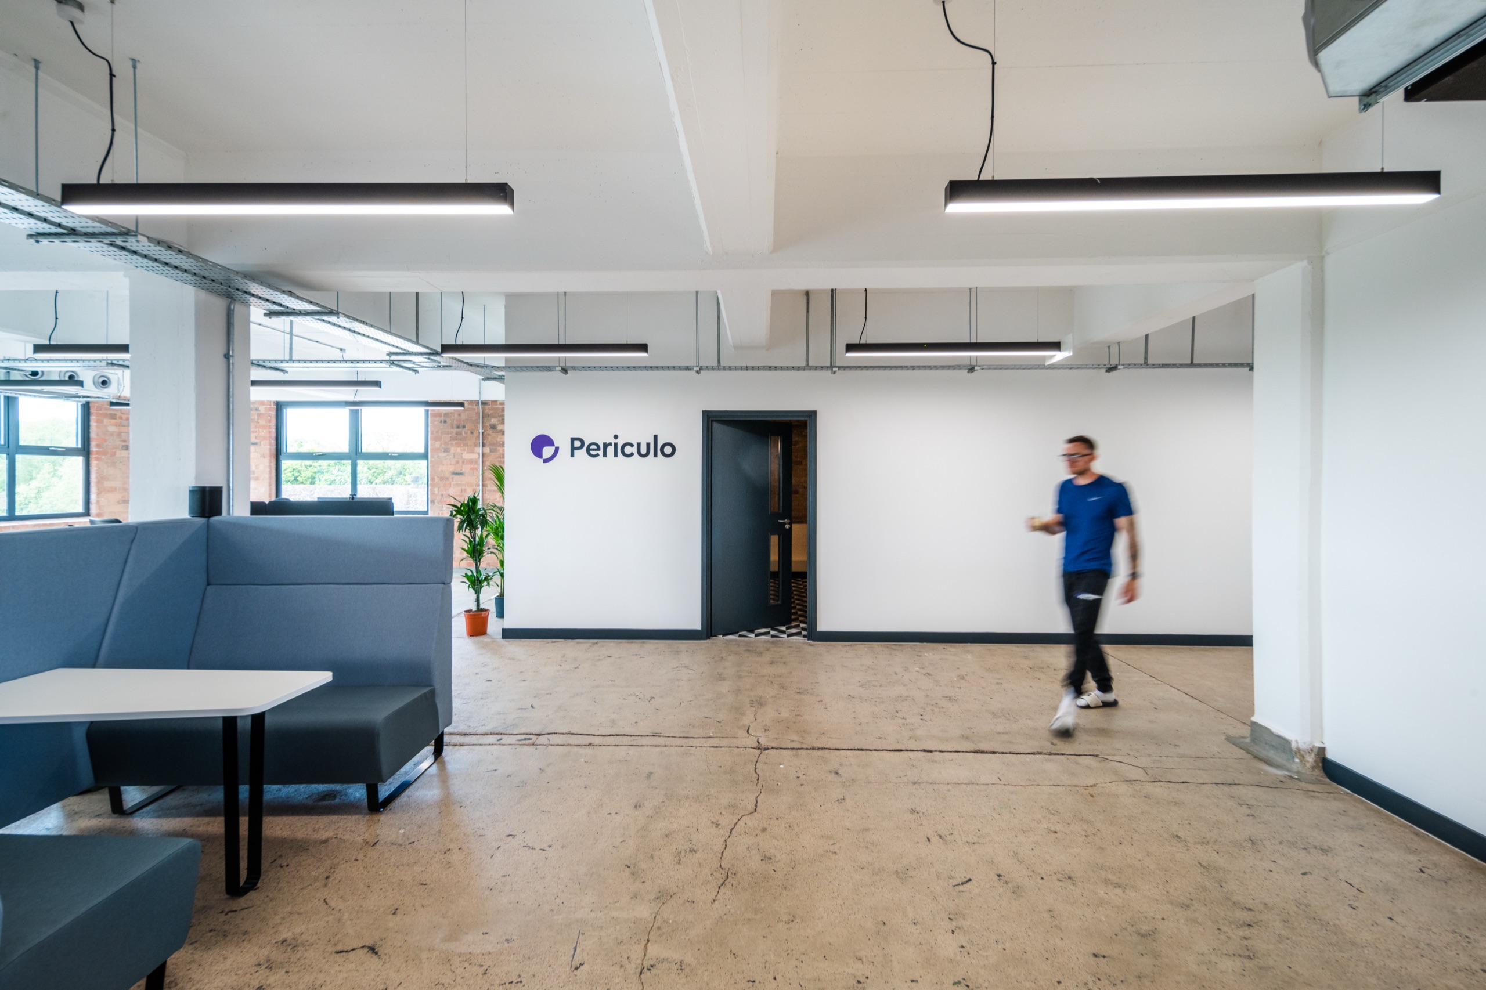
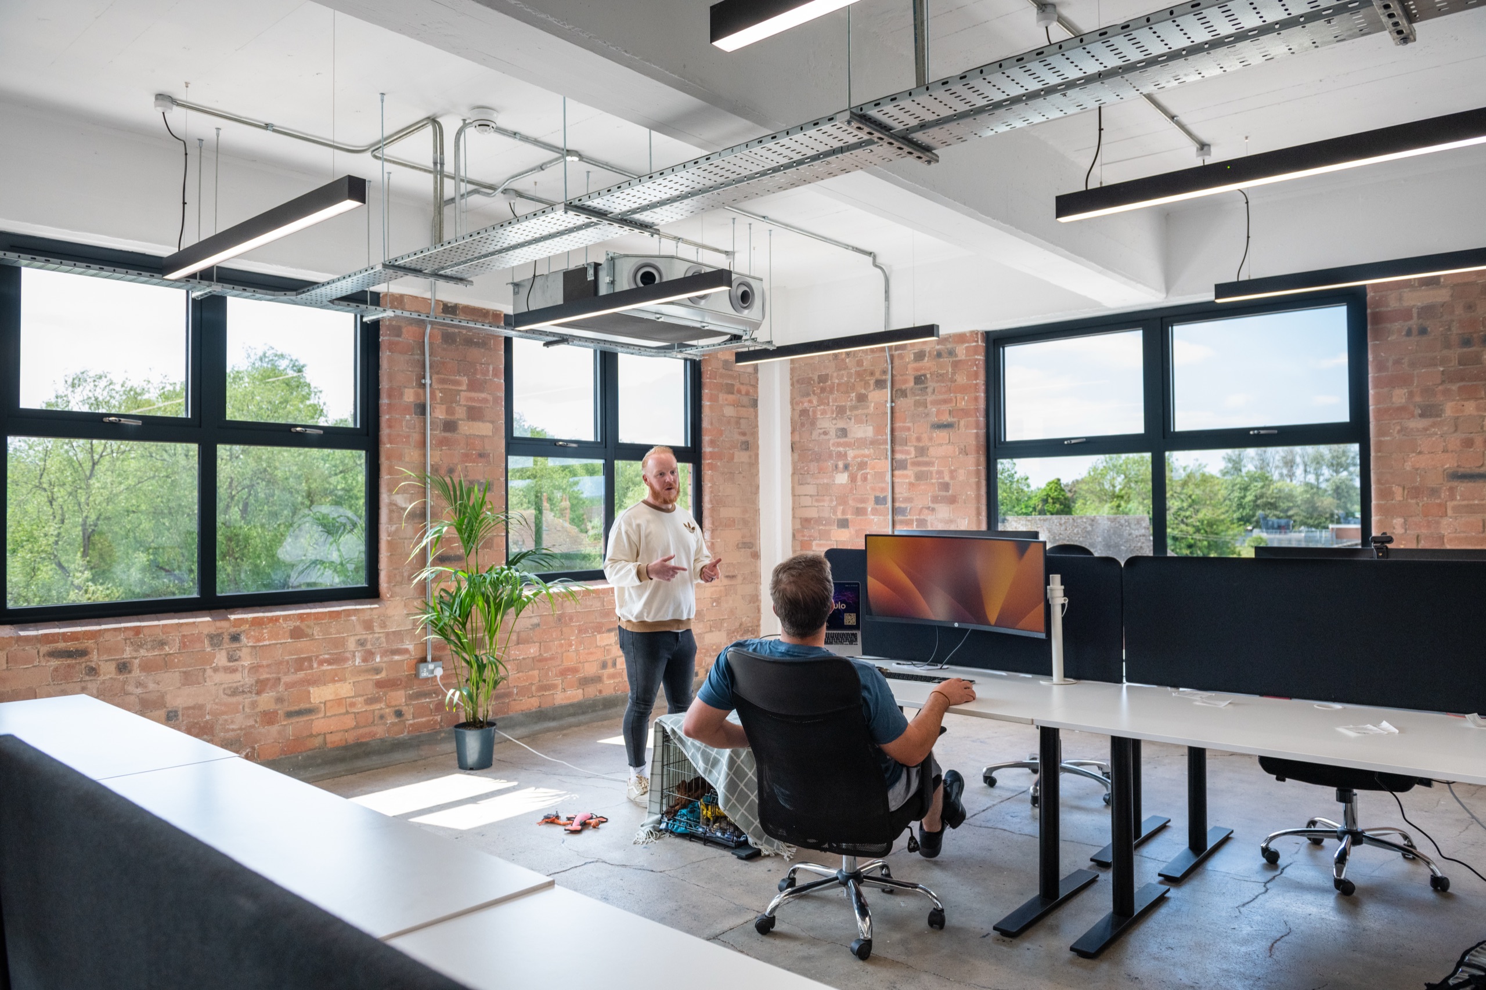
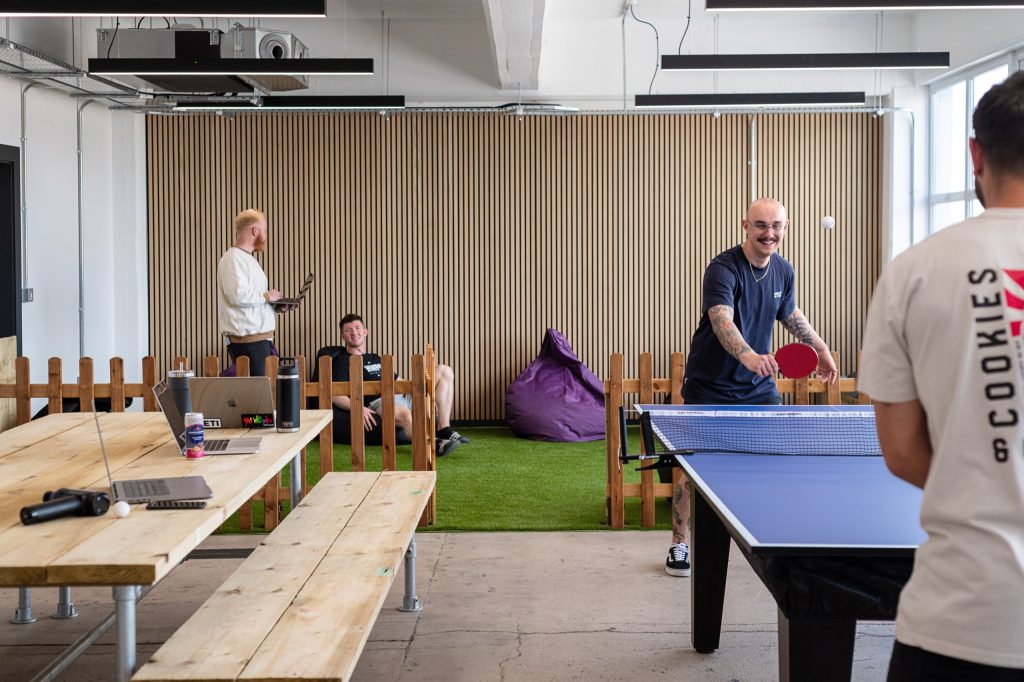
A design-and-build conversion inside the main multi-storey building at the historic Avonside Dairy, technically level 3, known on site as 80/82. Four to five separate units were stripped back and combined into one large open office floor, with the building’s original brick and concrete exposed and made the finish.
- Four to five separate units stripped back and combined into a single large unit
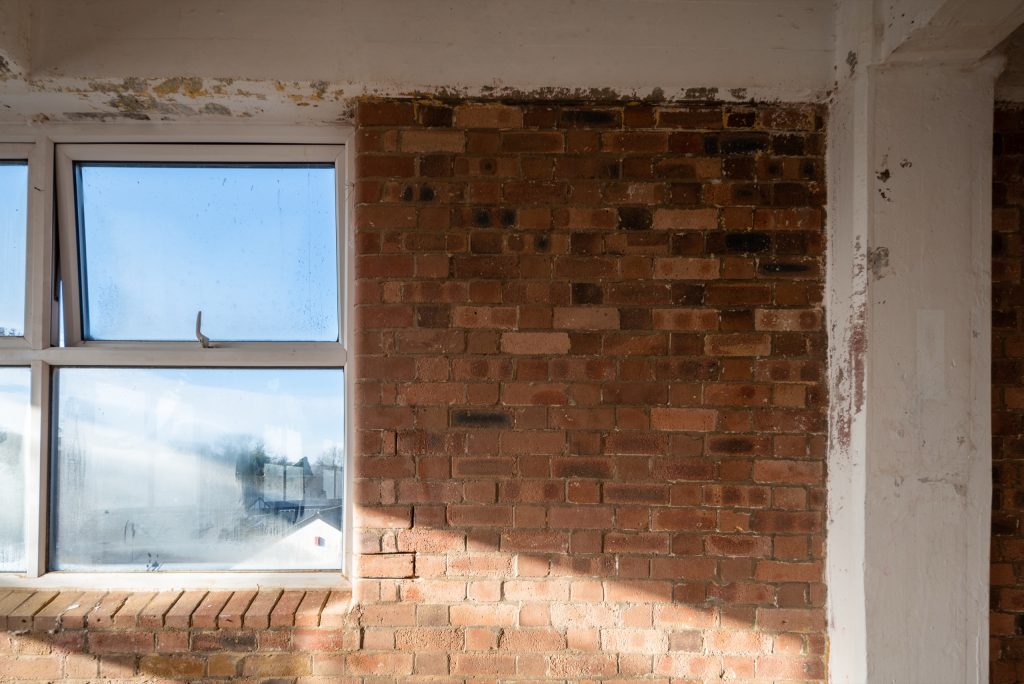
- Walls and floors sandblasted to expose the original brick and concrete
- Sensitive concrete repairs to floors and soffits, preserving the original fabric
- Floor sealed; concrete soffits painted white to lift the space
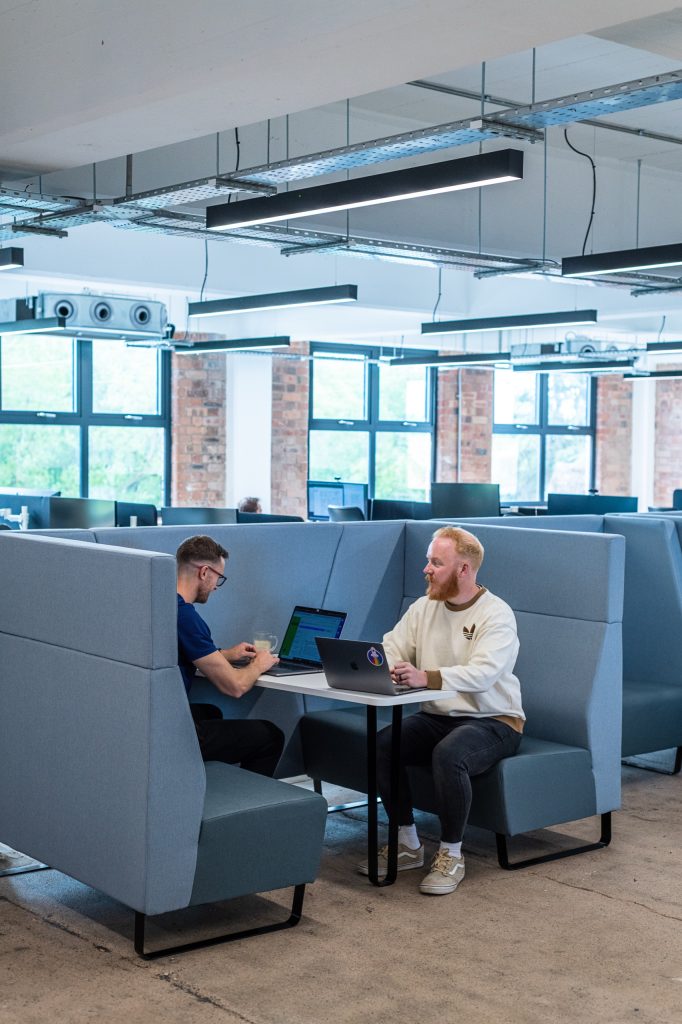
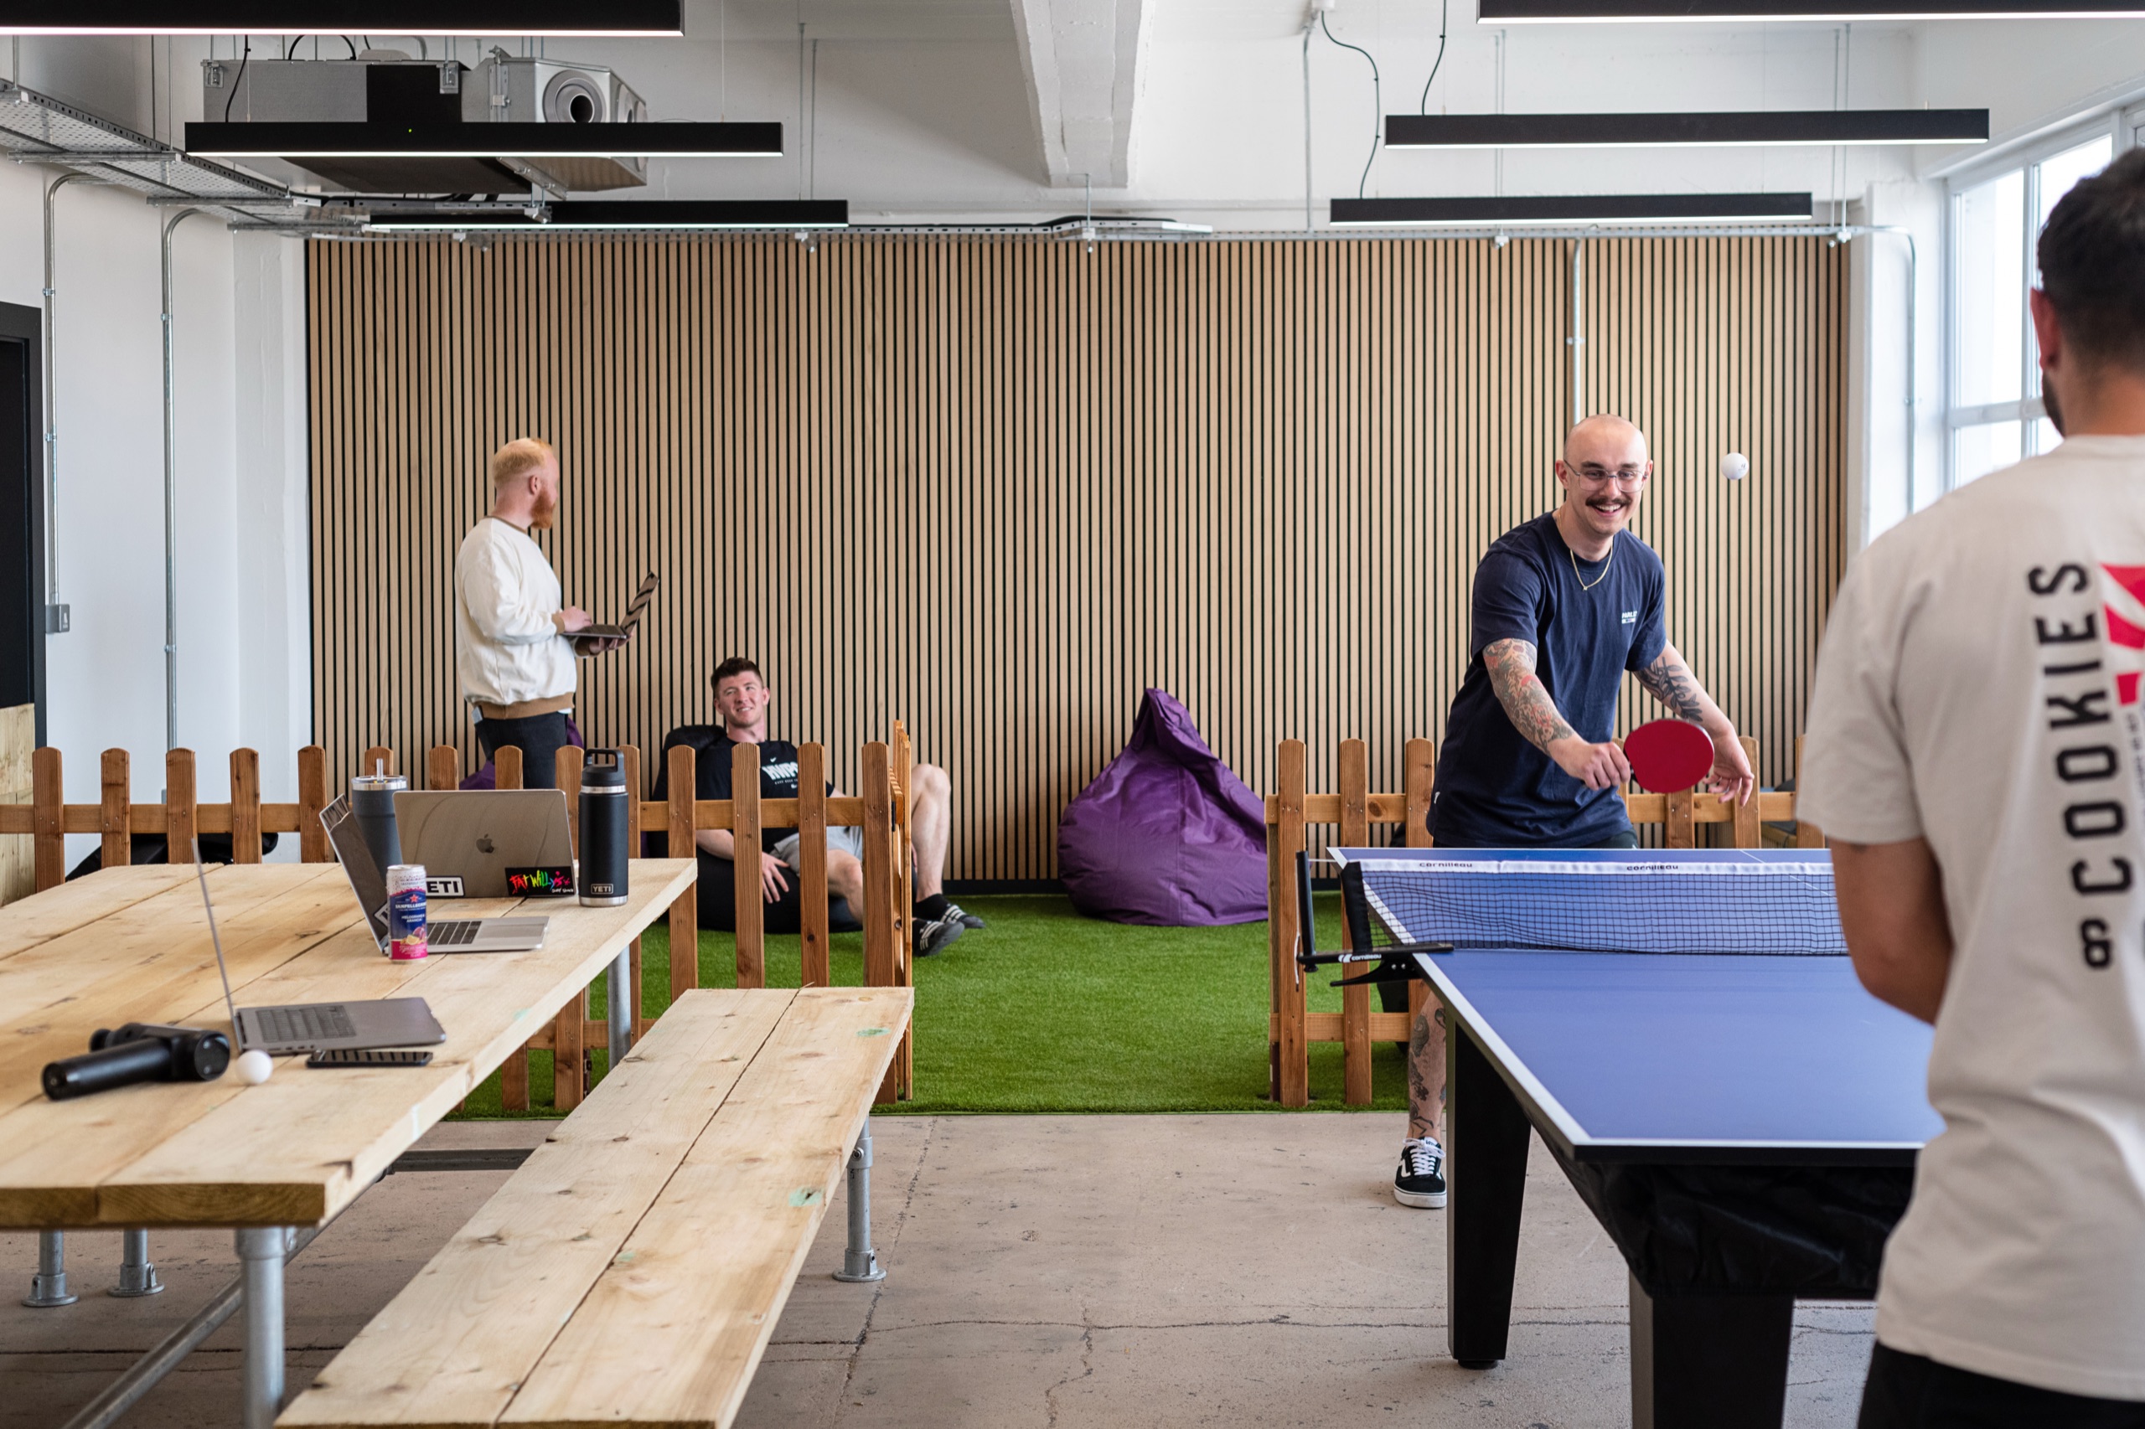
- All mechanical, AC and electrical services installed exposed on tray work
- Design-led black lighting scheme supplied by 299 Lighting
- Exposed toilet block with a high-quality tile finish and showers
- Kitchens installed to a high finish
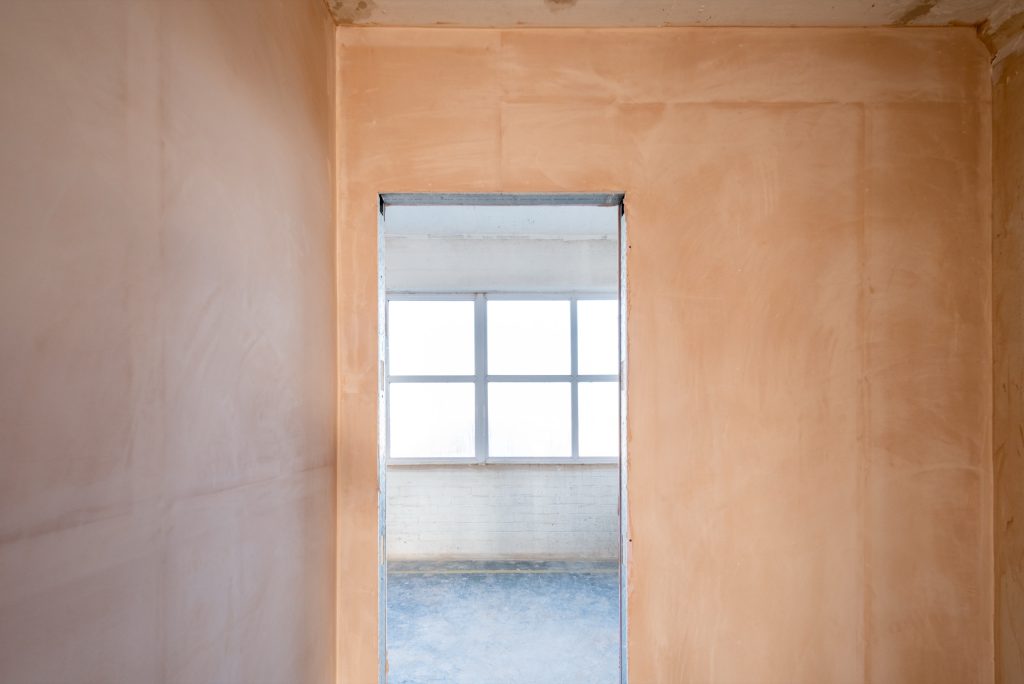
- Selected internal walls painted, all remaining walls left as exposed brick
- Aluminium window replacements to certain elevations to bring the building up to standard
Systems installed
- Lighting: Black exposed lighting scheme, design-led (299 Lighting)
- Services: Exposed mechanical, AC and electrical services on tray work
- Windows: Aluminium window replacements to certain elevations
- Finishes: Sandblasted brick and concrete; floor sealed; concrete soffits painted white
Challenges & Constraints
Several units, one floor
Four to five separate units on level 3 of the main dairy building had to be stripped back and combined into a single large open office floor.
Heritage fabric on show
Modern office fit-out normally wants concealed services and flat surfaces; the appeal of this building is exactly the opposite, so the original fabric had to become the finish.
Sensitive concrete repair
Concrete repairs in a heritage structure have to be sensitive, a heavy-handed repair reads worse than the defect it fixes.
Project Execution & Techniques
Design and build
MLG carried the design as well as the delivery of the conversion.
Sandblasted back to brick
Walls and floors were sandblasted to expose the original brick and concrete, and that became the finish. The floor was sealed and the concrete soffits painted white so the space reads bright rather than raw.
Services on tray work
All mechanical, AC and electrical services were deliberately installed exposed on tray work, with a design-led black lighting scheme by 299 Lighting built around them rather than hidden in a ceiling.
Sensitive concrete repairs
Concrete repairs to floors and soffits were carried out sensitively, preserving the original fabric. Painting was used selectively, some internal walls only, with the rest left as exposed brick.
Outcome & Long-Term Benefits
One open office floor
Several small units became a single large open-plan floor that can be let as one space.
Character kept
The finished floor keeps the character of the original dairy: exposed brick, exposed concrete and exposed services treated as the design rather than hidden behind it.
Washrooms and kitchens
An exposed toilet block was finished with high-quality tiling and showers, and the kitchens installed to match.
Brought up to standard
Aluminium window replacements to certain elevations brought the building up to standard for commercial occupation.
Conclusion
Converting several small units inside a historic dairy into one lettable office floor is straightforward until you decide what to do with the building itself. MLG’s answer was to expose it rather than cover it: sandblasted brick and concrete as the finished surface, services left visible on tray work, and a lighting scheme designed around that decision.
MLG carried the design as well as the build, including sensitive concrete repairs to floors and soffits, high-specification washrooms and kitchens, and aluminium window replacements. Internally it is regarded as one of the best finishes MLG has produced, and particularly so in an old heritage building.
Ready to start your project?
Contact MLG UK today.