The Cottage: Passivhaus Warm Roof
Client: Passiframe
Project Overview
160 m²
Service: Roofing
Sector: Residential
- Approved Contractor: MLG UK Ltd
- System Installed: Polyroof Protec liquid system
- Client: Passiframe
- Duration: 3 weeks
- Work Carried Out: Warm roof build-up, liquid waterproofing, bespoke outlet and rooflight detailing
Scope of Work
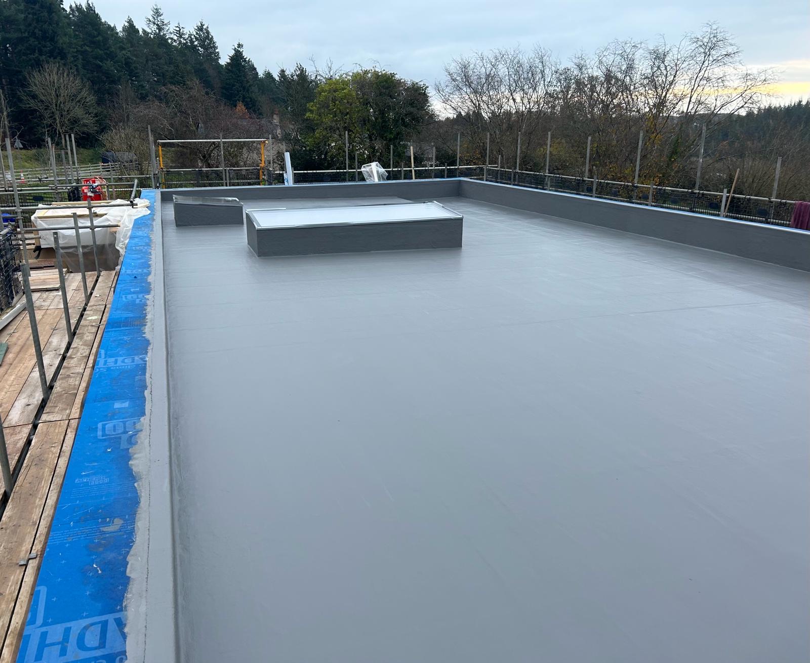
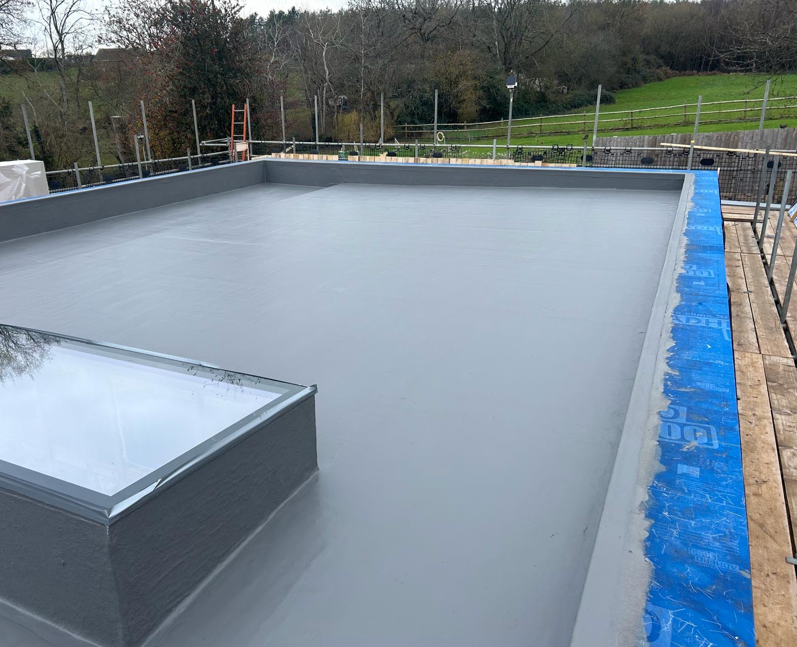
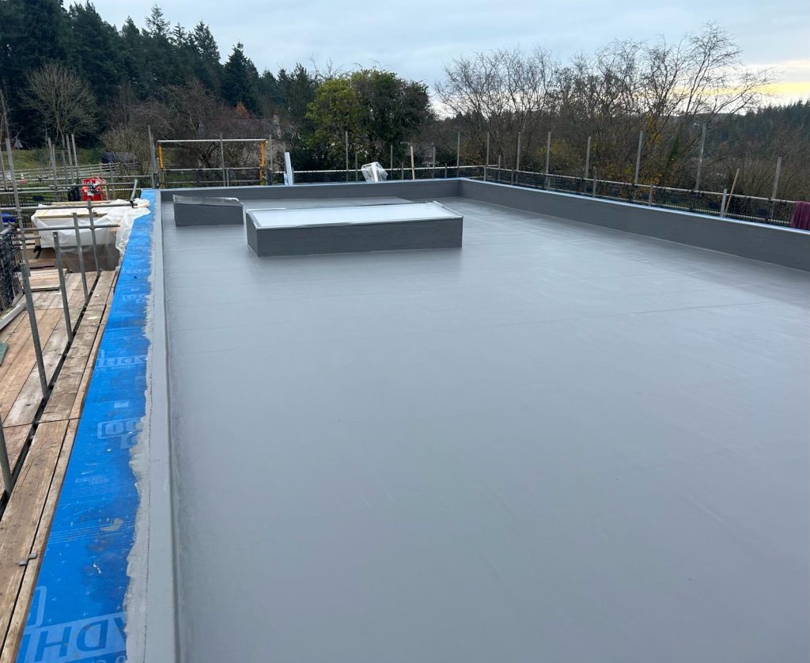
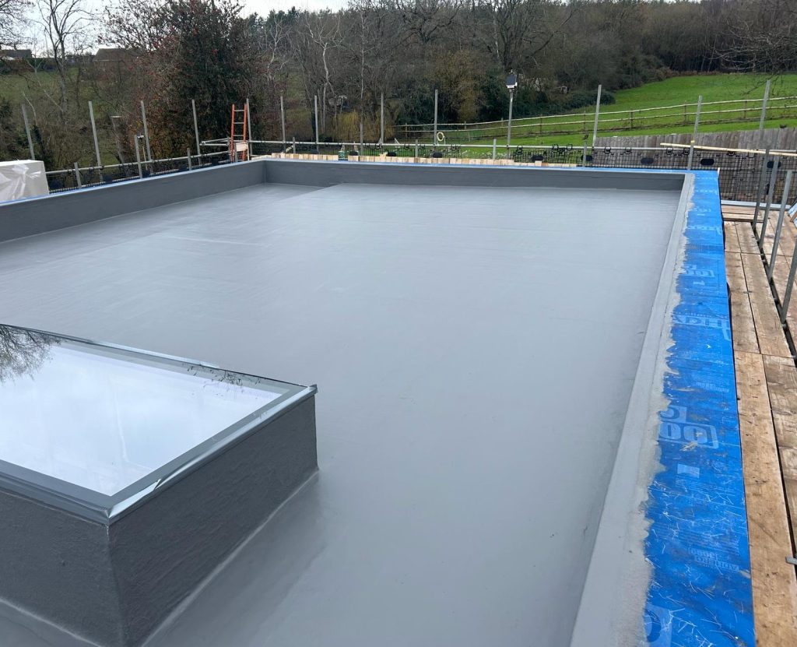
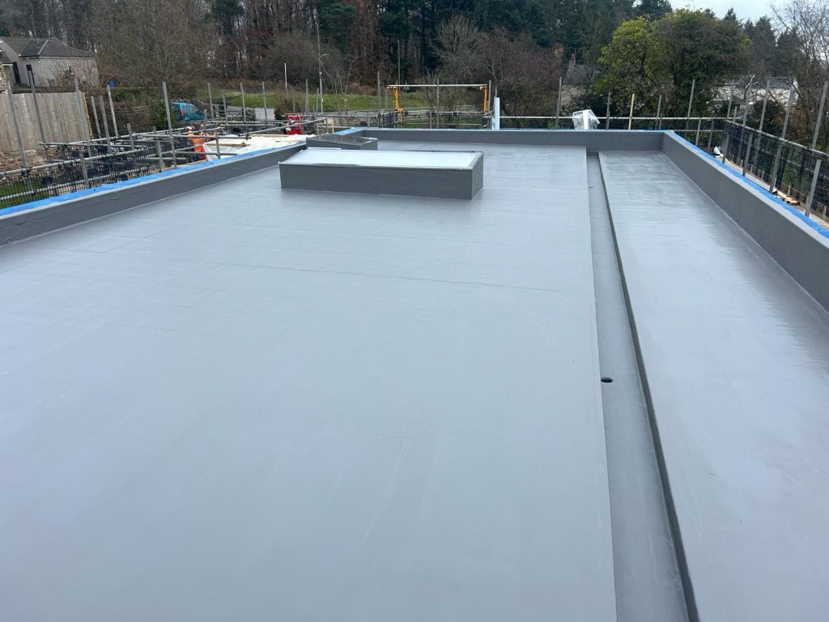
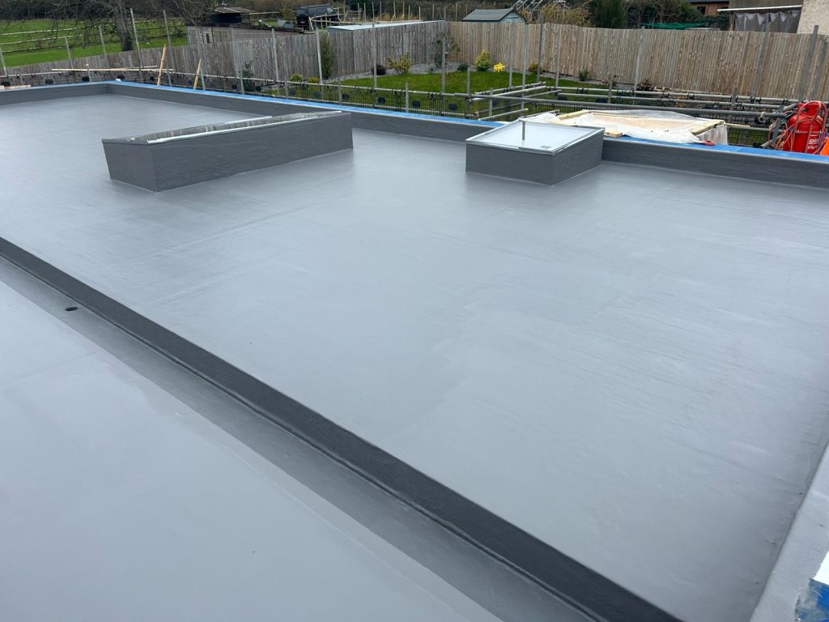
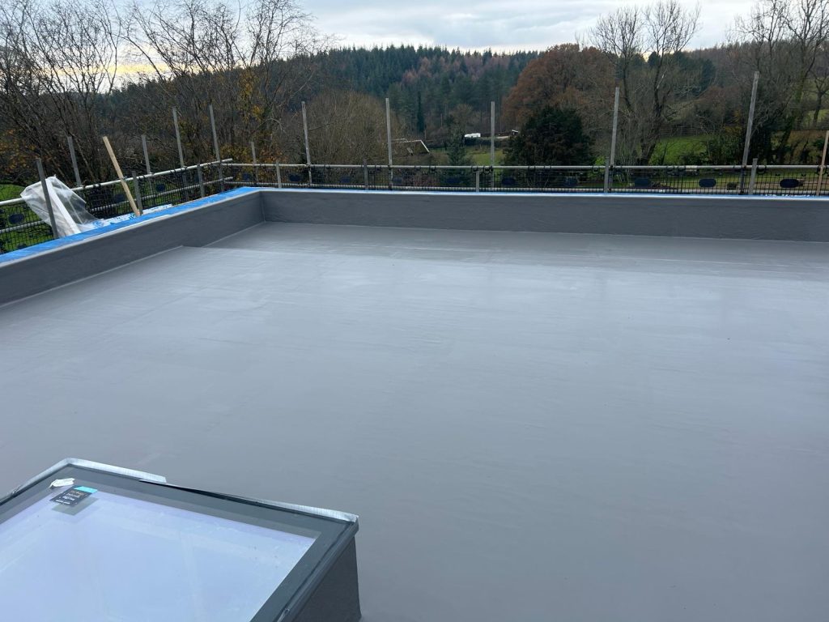
A 160 m² warm roof onto timber deck for a Passivhaus new build for Passiframe. The client came to MLG and Polyroof having already worked with both on McGee House, and specified the same system again.
- 160 m² warm roof onto timber deck
- Fully adhered build-up on every layer, from AVCL through to surface
- Full encapsulation of 200mm tissue-faced PIR insulation, including night joints during the install
- All materials: AVCL, bonding agent, carrier layer, insulation adhesive, insulation, ordered through Polyroof as a single system
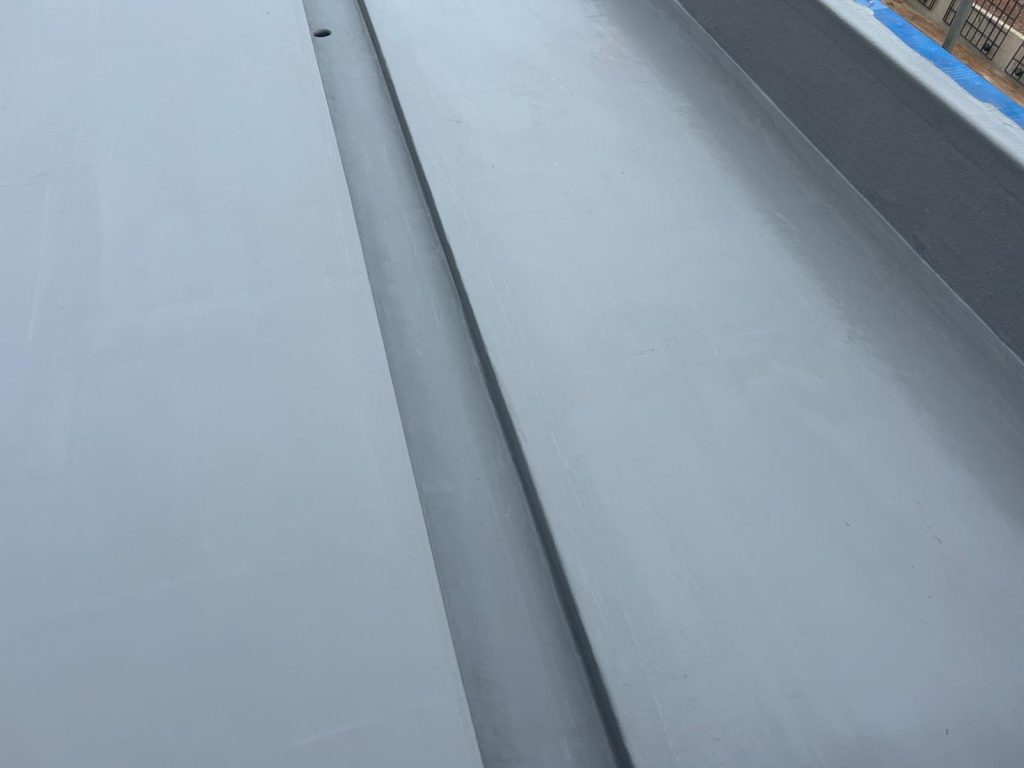
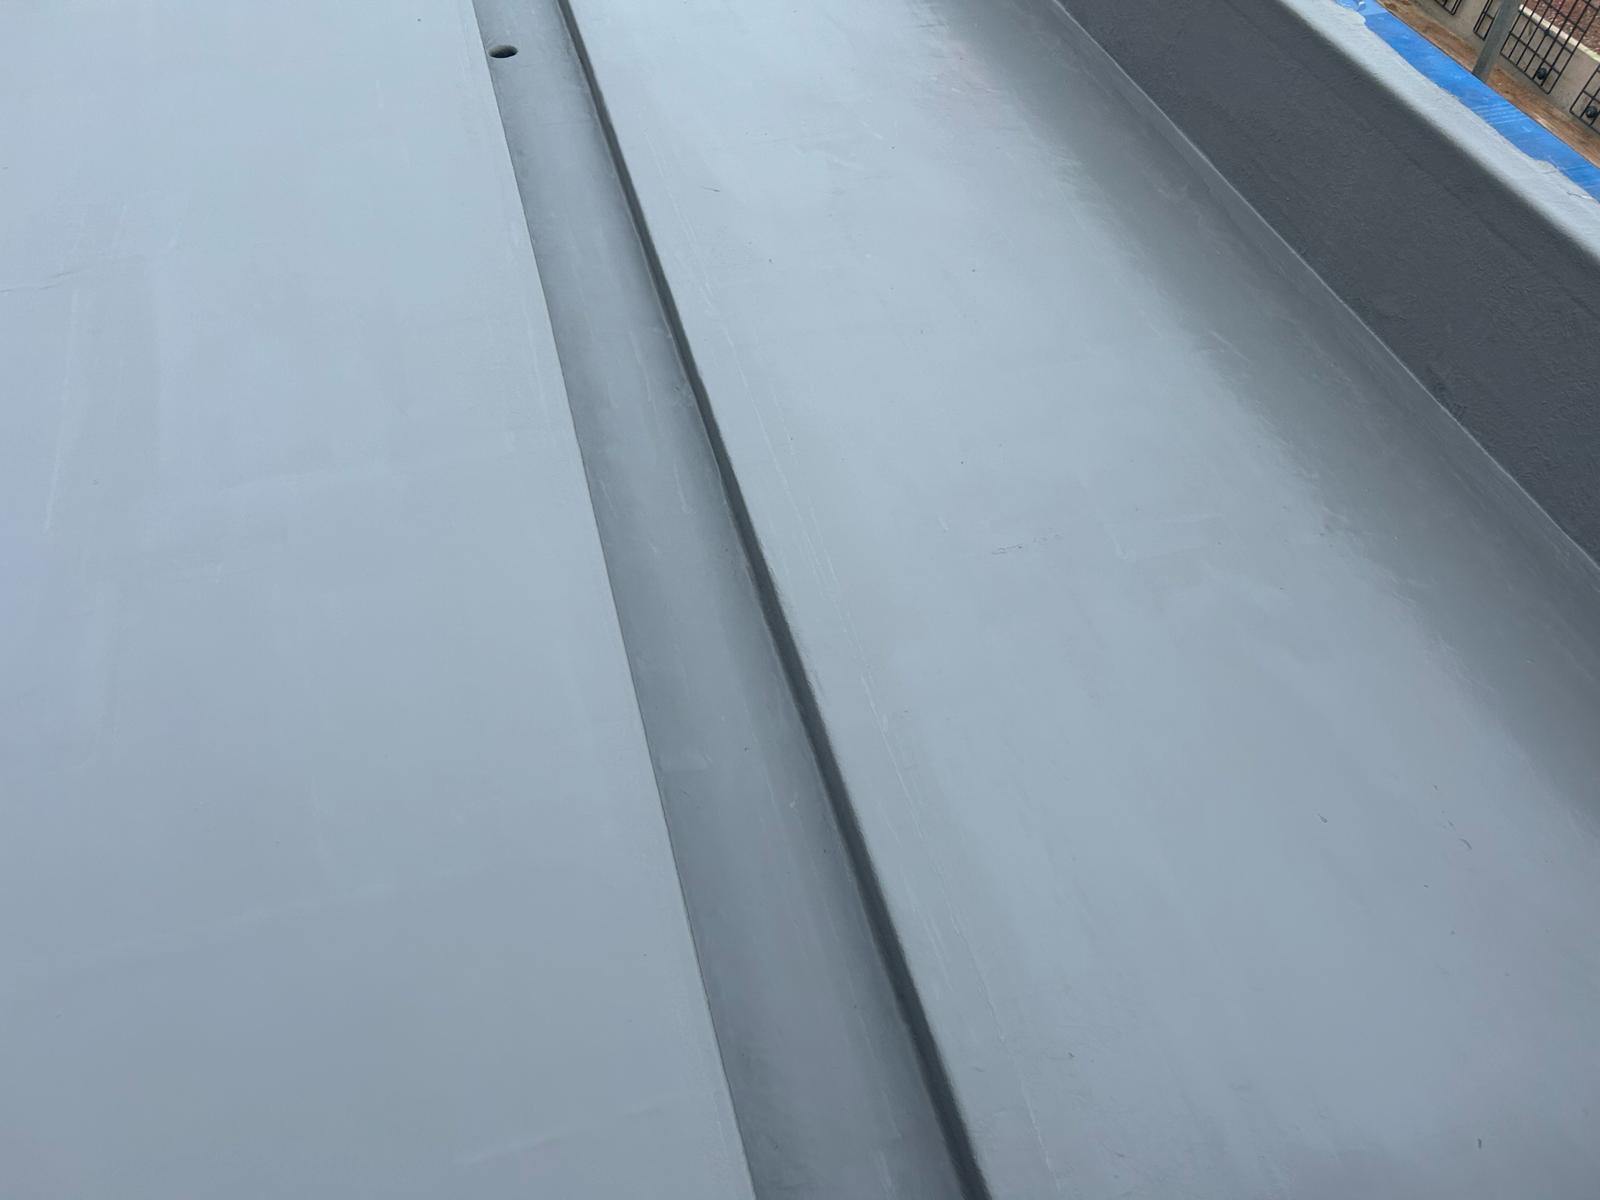
- Bespoke swan-neck outlet detail taken from the drainage gulley through timber-clad elevation
- Rooflight frame altered after completion, with the repair left seamless
Systems installed
- Waterproofing: Protec liquid system, fully adhered on every layer (Polyroof)
- Vapour control: AVCL with bonding agent (Polyroof)
- Insulation: 200mm tissue-faced PIR, fully encapsulated including night joints, with Polyroof insulation adhesive
- Carrier layer: Carrier layer: every material on the roof ordered through Polyroof, no generic fixings
- Certification: Hydrolysis resistance to standing water: relevant to buried applications (Polyroof)
Challenges & Constraints
Airtightness on the roof
A Passivhaus new build, where the roof carries the airtightness performance the certification depends on. A build-up that merely keeps water out is not enough on a job like this.
A cold, wet install
The 160 m² warm roof went onto timber deck through cold, wet, wintry conditions, with 200mm tissue-faced PIR, a fragile element, exposed while the work was open.
Detailing off catalogue
The design called for detailing a standard system could not achieve. The clearest example was a specialist outlet taken through a swan-neck timber detail behind a clad elevation.
Project Execution & Techniques
Fully adhered throughout
The Polyroof Protec build-up was fully adhered on every layer, from the AVCL through to the surface, for long-term performance rather than mechanical fixing.
PIR fully encapsulated
The 200mm tissue-faced PIR was fully encapsulated, including night joints formed during the install, so the insulation was never left open to the weather.
Swan-neck outlet formed
A bespoke outlet was taken from the drainage gulley through the timber-clad elevation, formed on site rather than bought in.
Every material from Polyroof
AVCL, bonding agent, carrier layer, insulation adhesive and insulation were all ordered through Polyroof as a single system, with no generic fixings. The substrate was sanded and an additional 0.75 l/m² applied, giving a finish comparable to factory-finished single-ply.
Outcome & Long-Term Benefits
Joints that help airtightness
The homogeneous joints of the system contribute positively to airtightness, which is the performance the Passivhaus certification rests on.
Walkable and robust
The building owner has a roof that can be walked on with confidence and is notably more robust than a single-ply membrane.
Altered without compromise
A timber rooflight frame needed changing after completion. The resulting repair was seamless and retained all the original benefits and quality, a genuine test of the system.
Certified against standing water
The system is certified for hydrolysis resistance to standing water, which gives confidence where the waterproofing is buried.
Conclusion
Passiframe had already used MLG and Polyroof at McGee House. For The Cottage they came back and specified the same system again, 160 m² of warm roof onto timber deck, installed through a wet winter on a Passivhaus new build where the roof carries the airtightness the certification depends on.
The choice was made for evidenced reasons: full adhesion on every layer, full encapsulation of the PIR including night joints, homogeneous joints that help airtightness, and certified hydrolysis resistance to standing water. When a rooflight frame had to be altered after completion, the repair went in seamlessly and kept the original quality, which is the practical test of whether a roof was built properly in the first place.
Ready to start your project?
Contact MLG UK today.