Cardiff Central Station
Client: Balfour Beatty (Rail Services)
Project Overview
Cardiff Central Station
Service: Commercial & Retail Refurbishment
Sector: Offices, Rail
- Approved Contractor: MLG UK Ltd
- Client: Balfour Beatty (Rail Services)
- Duration: 10 weeks
- Work Carried Out: Roofing repairs, cladding, carpentry, decoration, M&E, fire alarm, air conditioning, kitchen and WC installation
Scope of Work
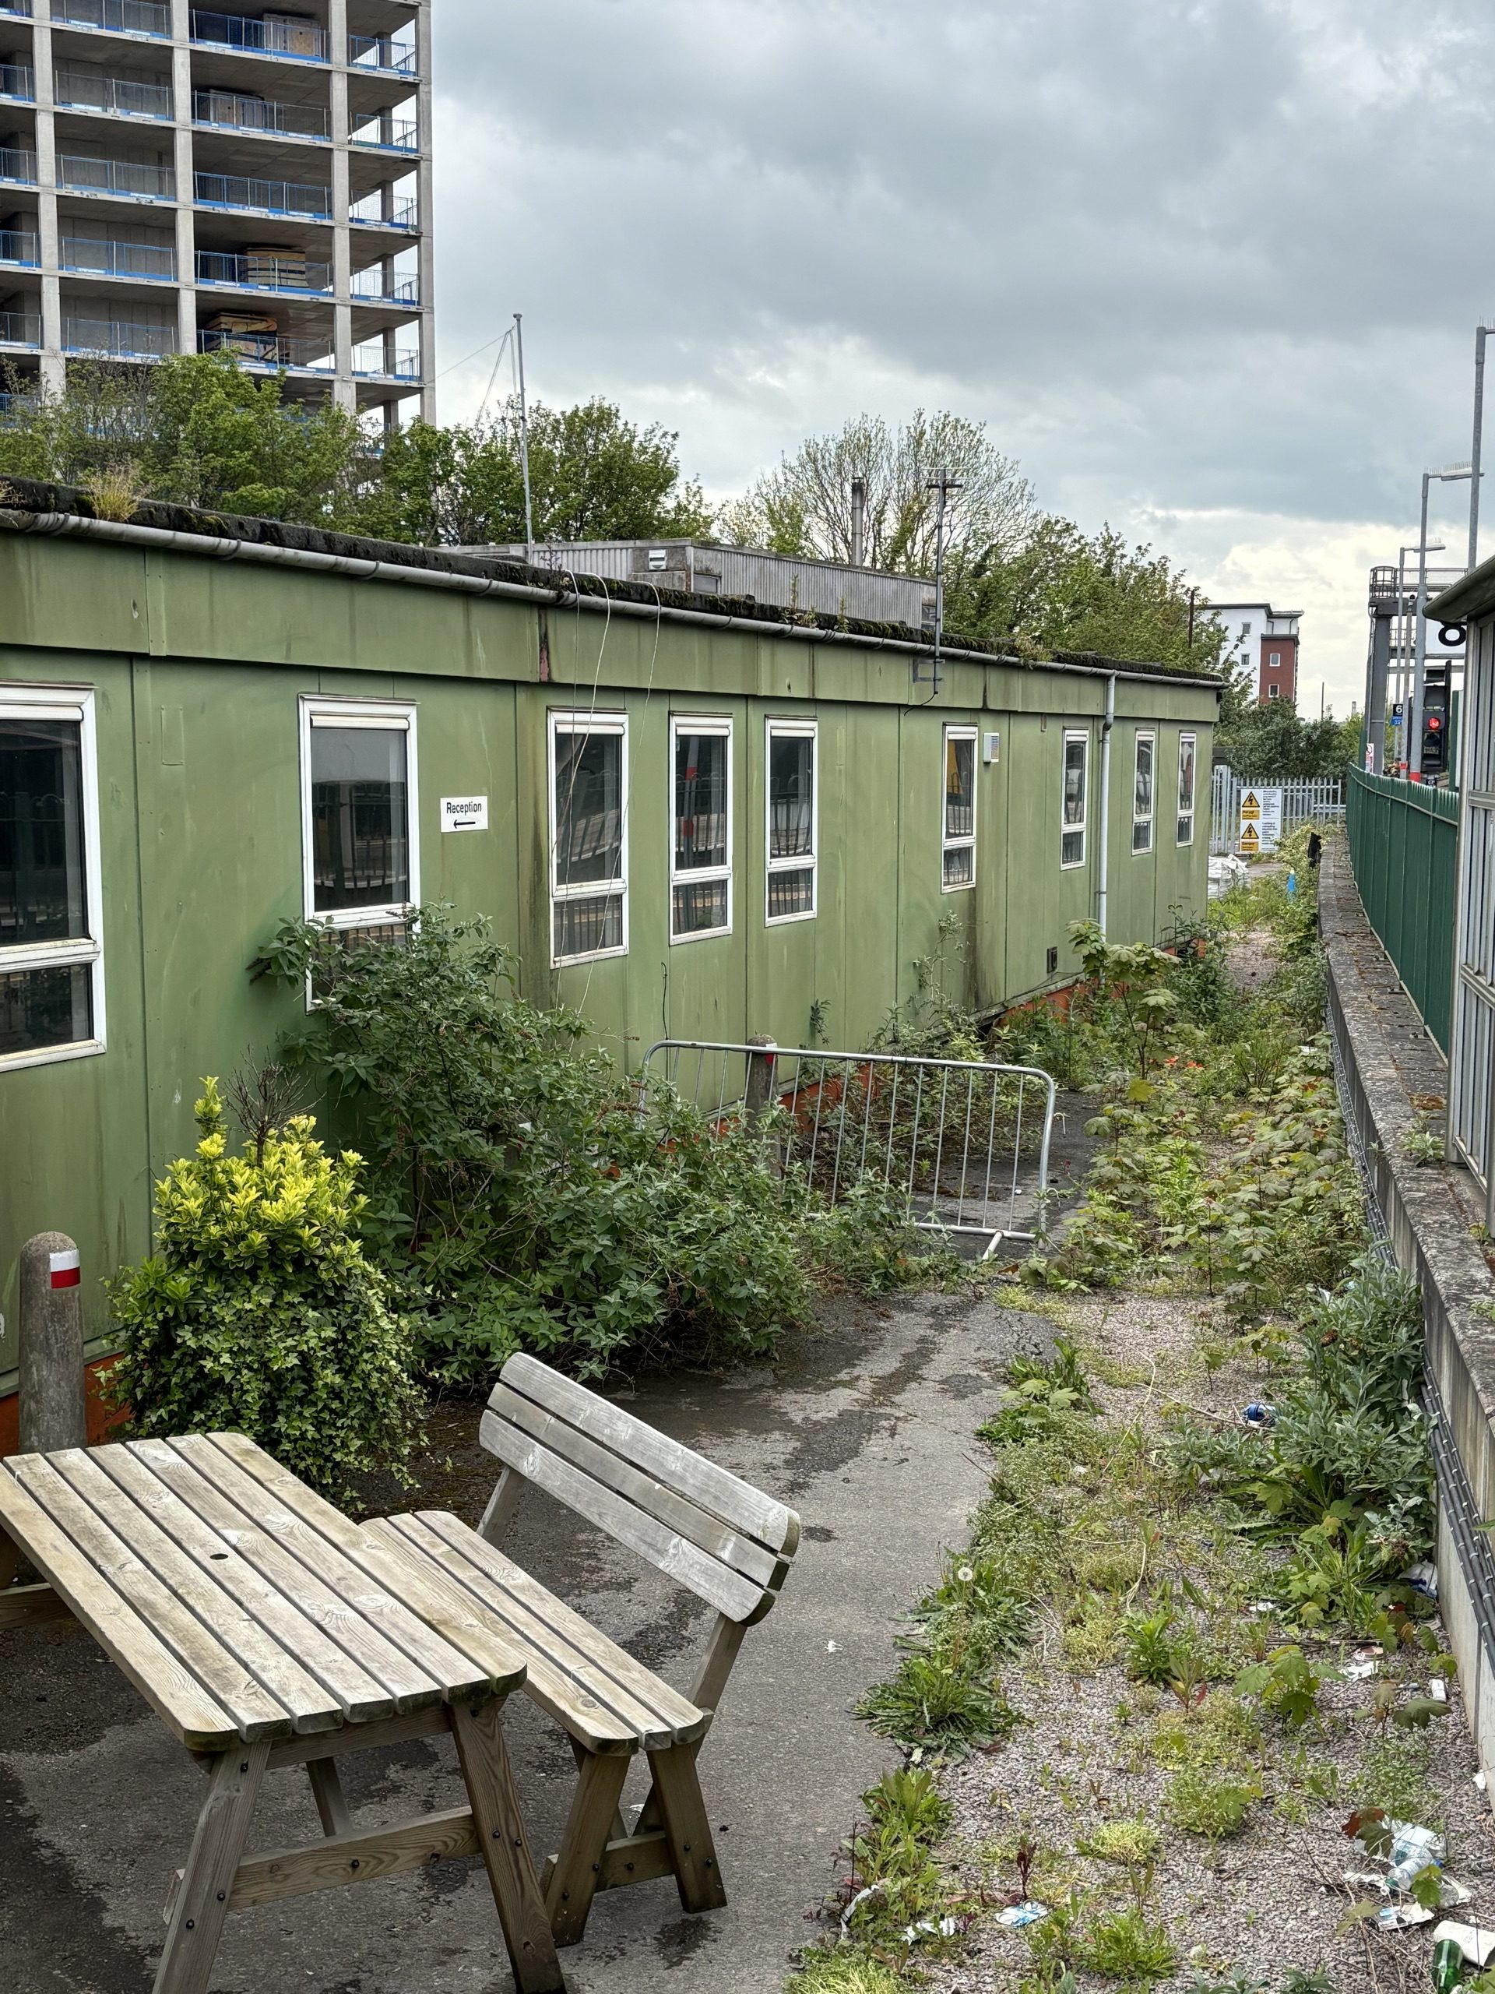
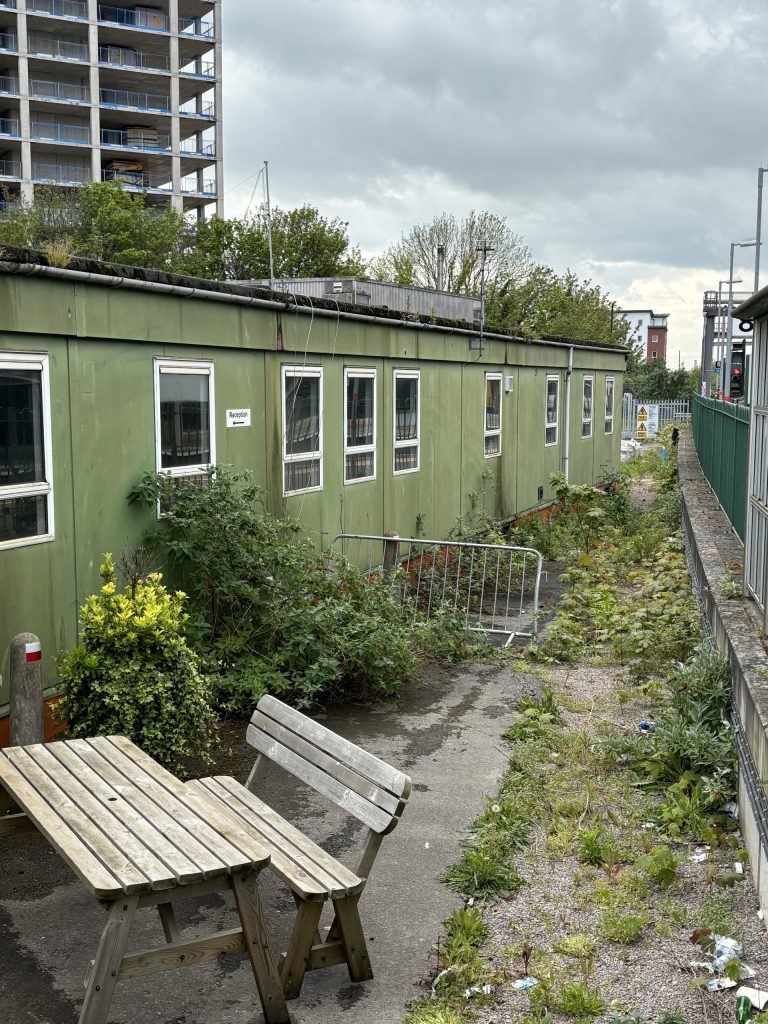
Refurbishment of the disused Semaphore House cabin at the rear of Cardiff Central Station, bringing it back into use so station staff could move in while the main station building was itself being refurbished. A decant job with a hard deadline attached to somebody else’s programme.
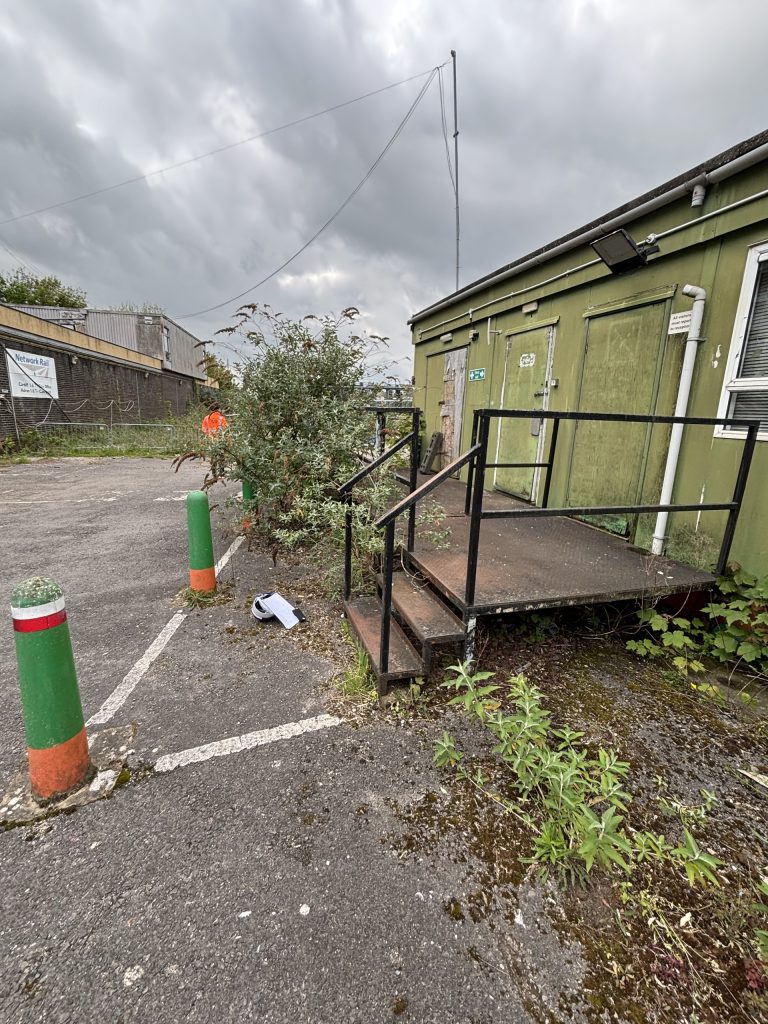
- External: roof patch repairs to stop multiple leaks; damaged and loose cladding panels replaced
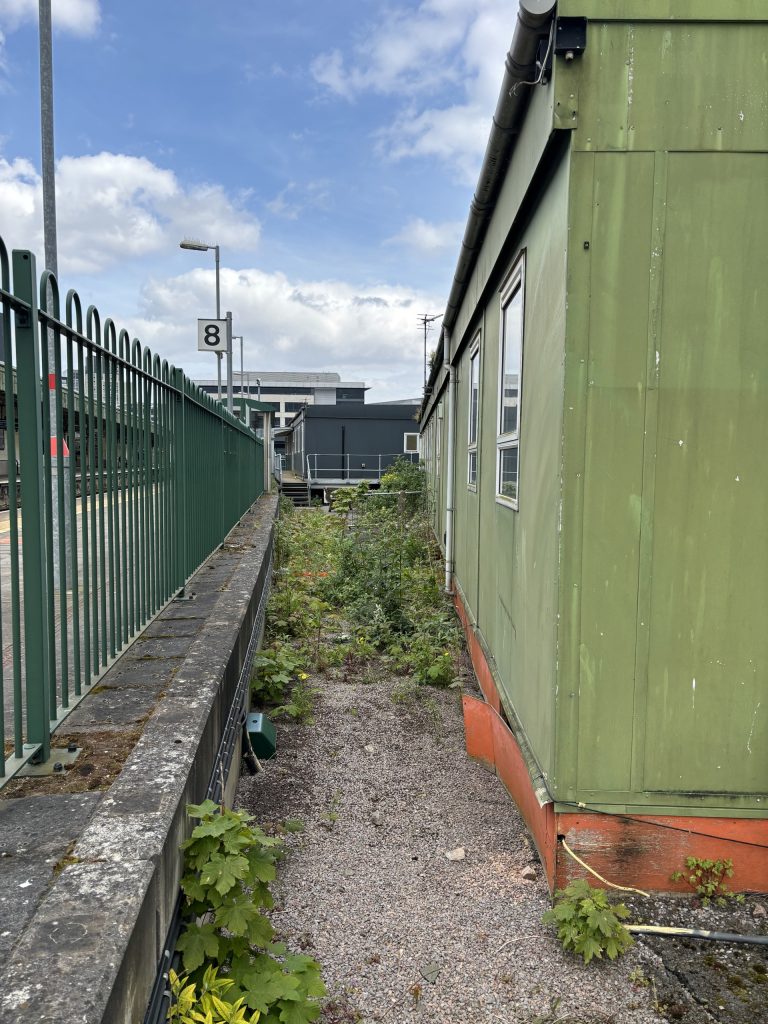
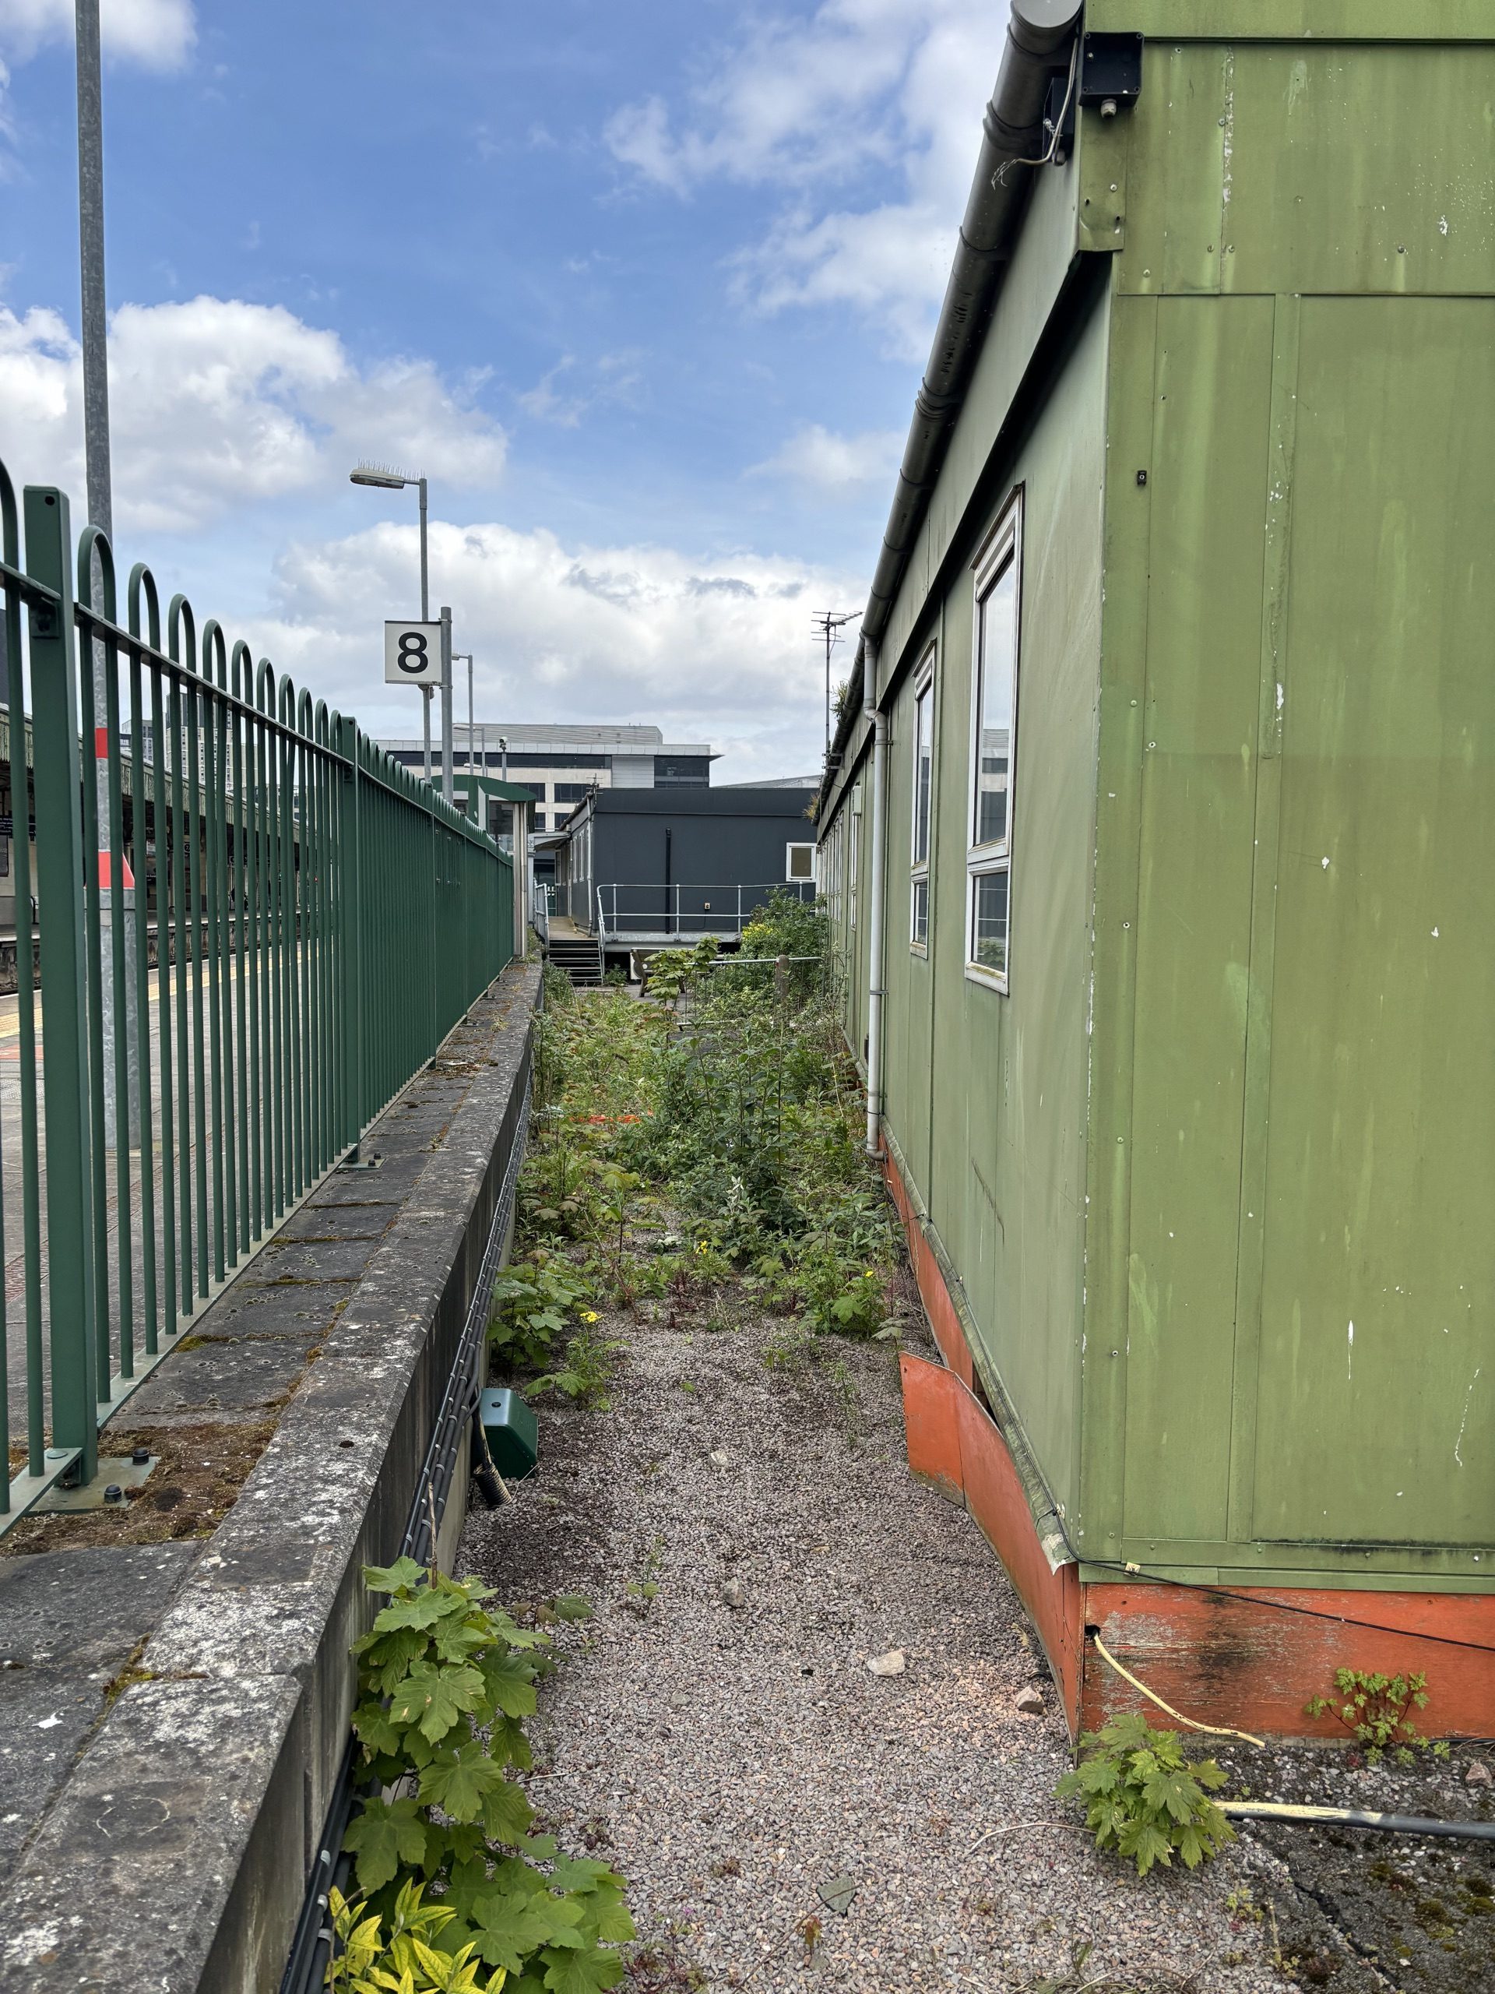
- All rotten external timber skirting removed and replaced; full external repaint; perimeter vegetation cleared
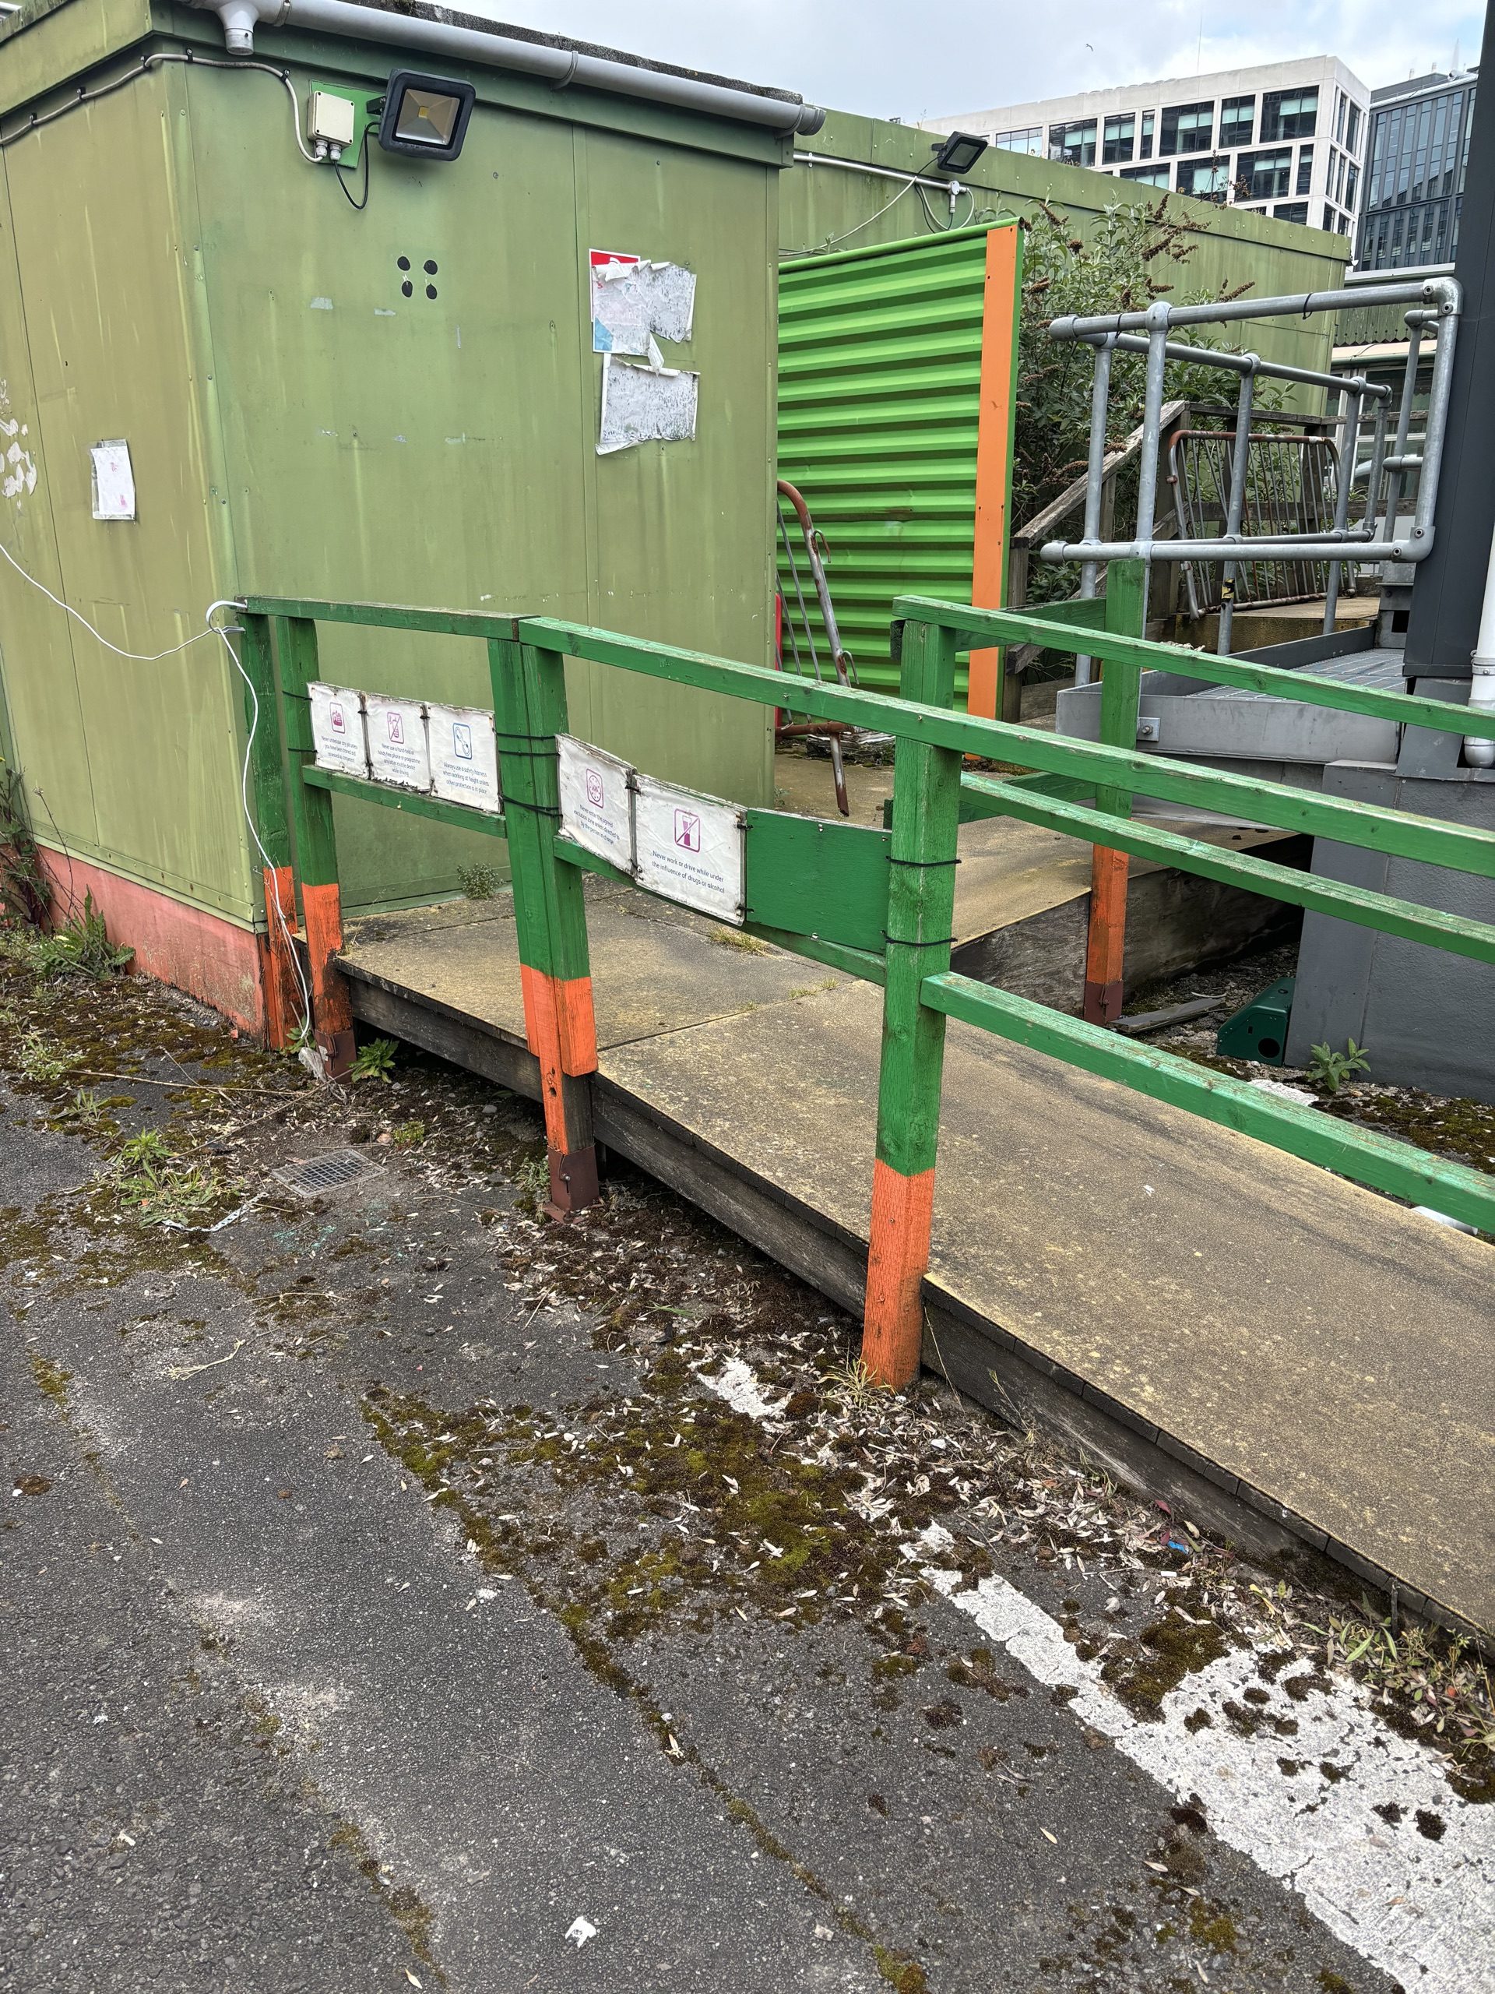
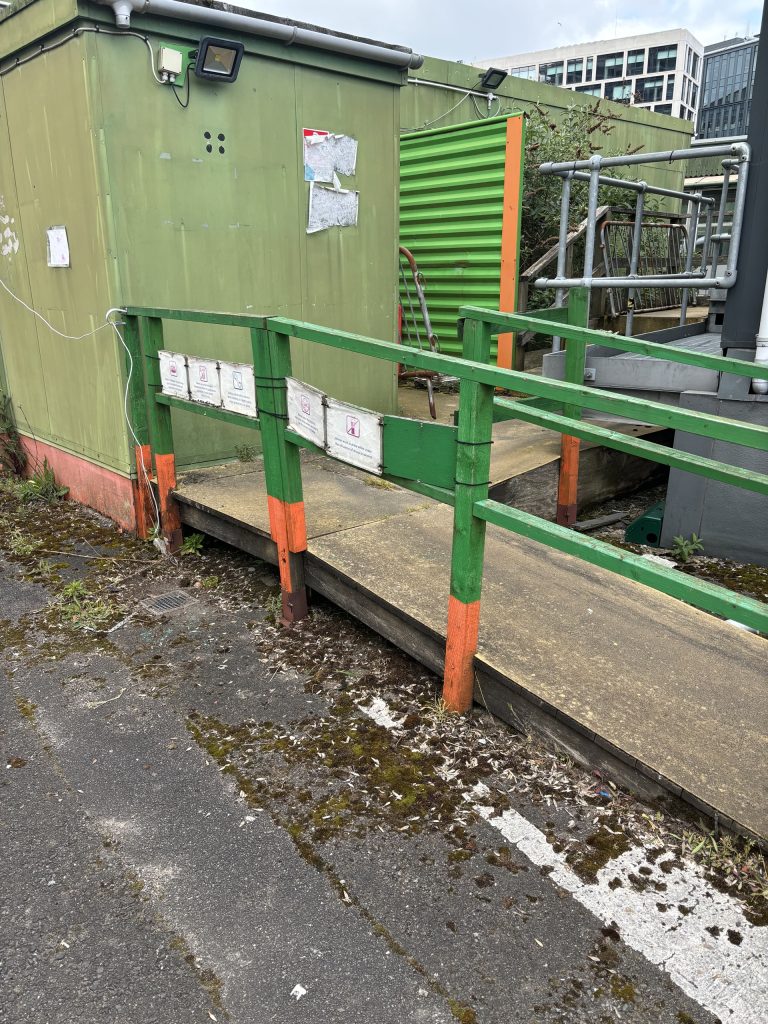
- Rotten timber access ramp replaced like-for-like; water-damaged floor sections replaced
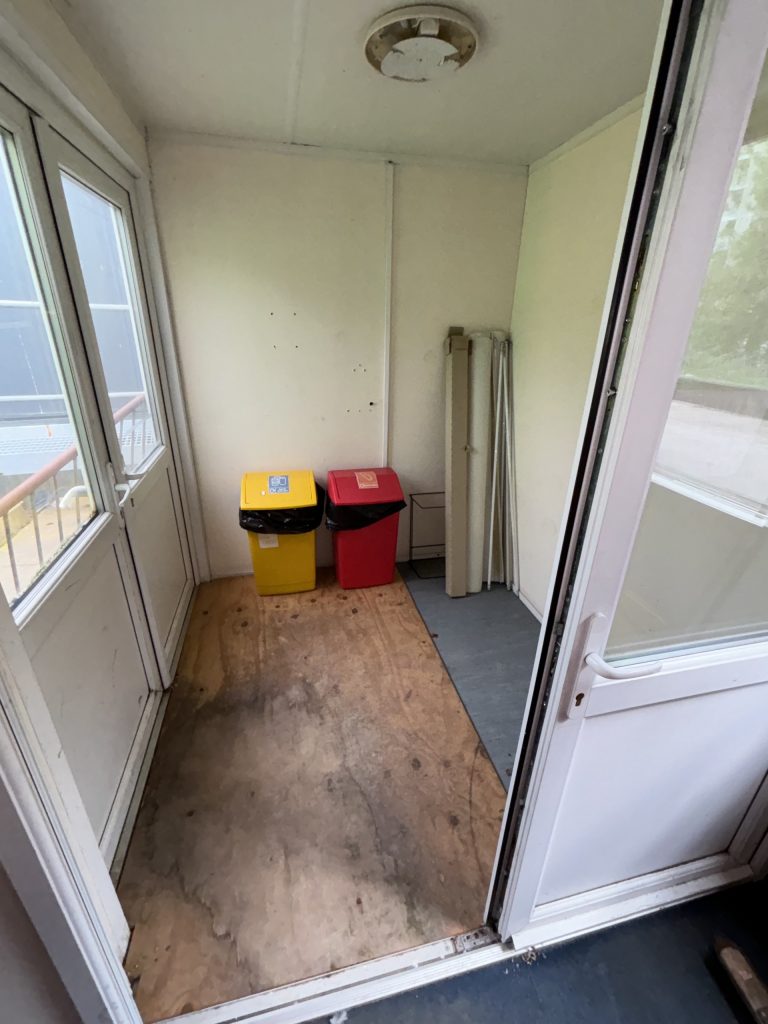
- Internal: new carpet tiles, full redecoration, upgraded lighting, EICR remedials
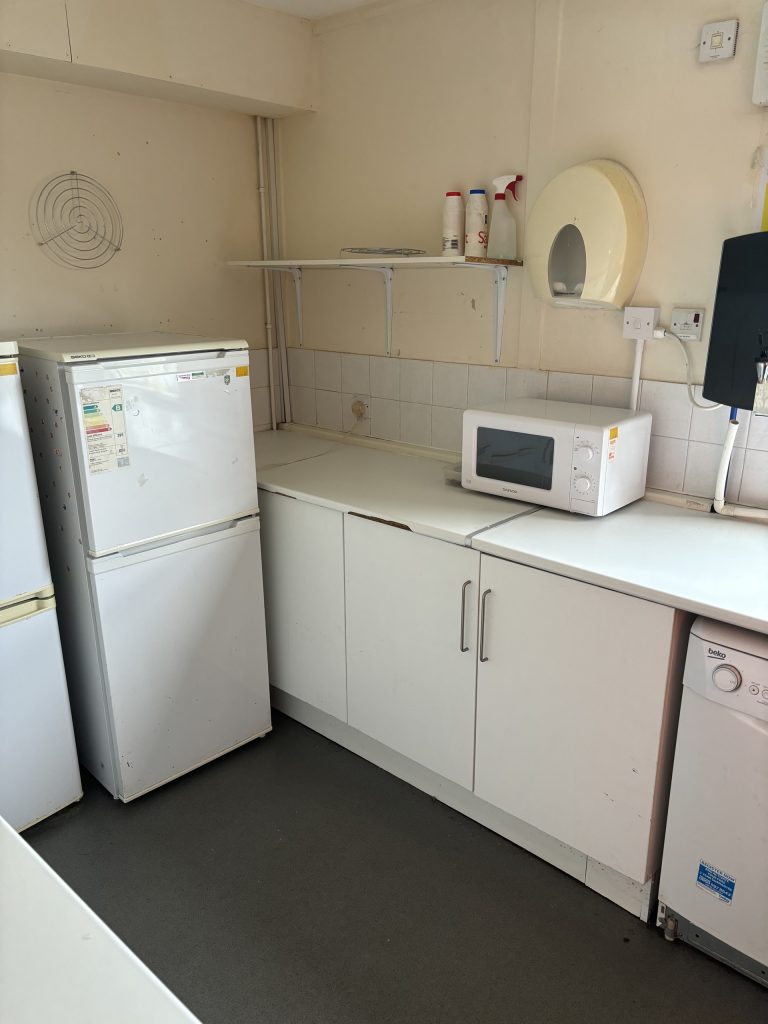
- New kitchen area, all toilets replaced, new metal fire exit doors and selected internal doors
- New fire alarm system, new air conditioning units, window blinds throughout
Systems installed
- Roof repairs: Liquid patch repairs where required (Polyroof)
- Fire doors: FD30 fire door sets and FD30 double doors with vision panels; steel fire escape and front entrance doors
- Wall lining: Slatwall H-section joiner profile with 12mm marine plywood panels and 77 lm ground-level apron
- Water heating: AFU7WM 7.5L autofill wall-mounted boiler, plus 5L vented oversink heater and 2kW Handyflow heater (Burco)
- Electrical: New distribution board, 54 LED light fittings including emergency bulkheads and Running Man units, 63 double sockets (Fusebox): NICEIC certified
Challenges & Constraints
A disused building
The cabin had been disused and was in poor condition, with multiple roof leaks, damaged and loose cladding panels and rotten external timber.
Rot found at strip-out
During strip-out, additional rotten flooring and wall framing came to light that the survey had not picked up, requiring further replacement and reinforcement.
Somebody else's deadline
The cabin was the decant space for the refurbishment of the main station building, so slipping the date would have pushed a much larger programme.
Project Execution & Techniques
External fabric first
Roof patch repairs stopped the leaks, damaged and loose cladding panels were replaced, rotten external timber skirting was removed and replaced, the building was repainted throughout and the perimeter vegetation cleared.
Ramp and floors replaced
The rotten timber access ramp was replaced like-for-like and the water-damaged floor sections were taken out and renewed.
Fit-out across all trades
Inside went new carpet tiles, full redecoration, upgraded lighting and EICR remedials, a new kitchen area, replacement toilets, FD30 fire door sets and new metal fire exit doors, a new fire alarm system, air conditioning units and blinds. The new distribution board, 54 LED light fittings including emergency bulkheads and Running Man units, and 63 double sockets were NICEIC certified.
Rot absorbed, not escalated
The additional rot was replaced and reinforced as it was found and absorbed into the programme, rather than escalated as a variation and a delay.
Outcome & Long-Term Benefits
Handed over on time
The cabin was delivered on time despite the unforeseen structural rot found during strip-out.
No cost escalation
All the additional works discovered during strip-out were managed without delay or cost escalation.
Disused to fully functional
A building that had been out of use became a clean, safe and fully functional workspace for station staff.
The wider programme held
Because the decant space was ready when it was needed, the main Cardiff Central station refurbishment could proceed on programme.
Conclusion
Semaphore House sits at the rear of Cardiff Central and had been out of use long enough to show it. It was needed as the decant space for station staff while the main building was refurbished, which meant its handover date belonged to a much larger programme than its own.
MLG refurbished it inside and out, roof, cladding, timber, carpentry, decoration, M&E, fire alarm, air conditioning, kitchen and WCs, for Balfour Beatty Rail Services. When strip-out exposed rotten flooring and wall framing the survey had missed, it was replaced and reinforced within the programme rather than turned into a variation and a delay, and the date held.
"Just a short email to extend our thanks to your site team for the sterling work undertaken on the Cardiff Central Office Refurbishment scheme. Your staff were a credit to your company… Nothing was too much trouble, they all stringently followed our safety procedures and all had a positive, can-do attitude throughout the works. As you can see from the attached pics, it's been some transformation!"
, Shaun Scannell, Works Coordination Manager, Balfour Beatty (Rail Services)
Ready to start your project?
Contact MLG UK today.