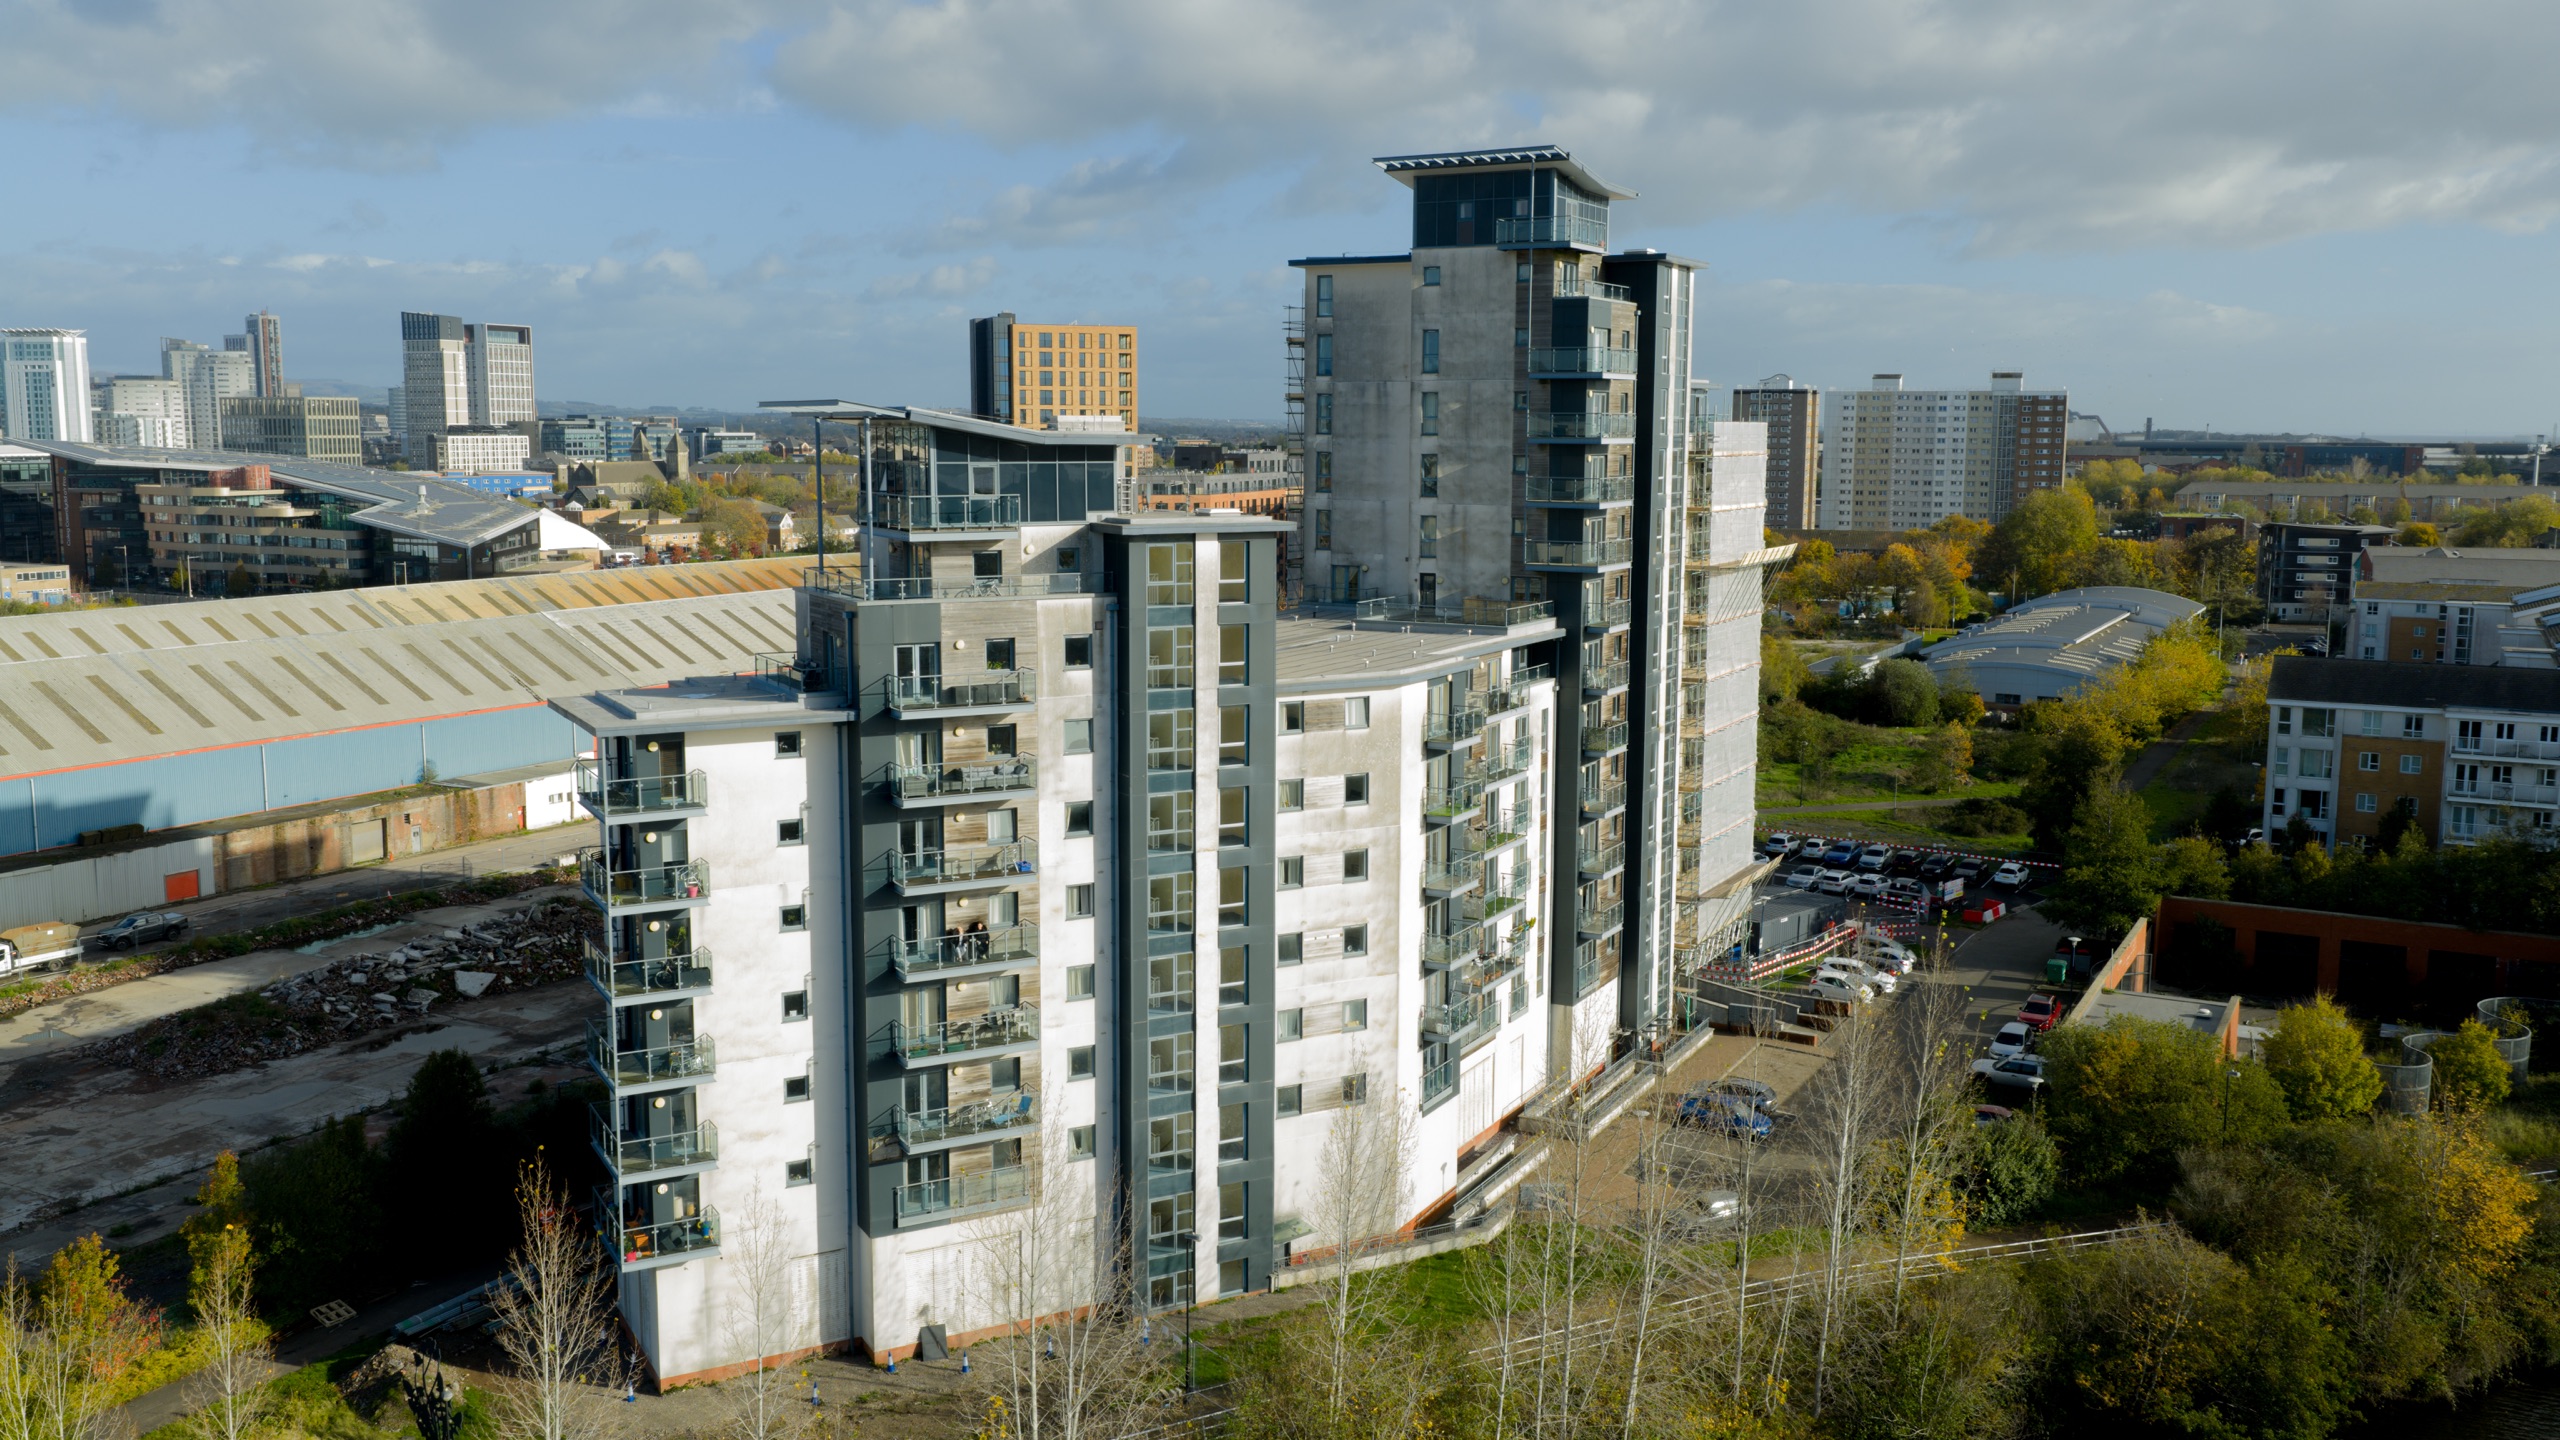
Overstone Court, Dumballs Road / Heol Glanrheidol, Cardiff Bay, CF10
Client: Taylor Wimpey UK Limited
Project Overview
Overstone Court, Dumballs Road / Heol Glanrheidol, Cardiff Bay, CF10
2,241 m² of facade across five blocks
Service: Facades
Sector: High-rise flats
- Approved Contractor: MLG UK Ltd
- System Installed: Wetherby stone wool render + Cedral Click
- Client: Taylor Wimpey UK Limited
- Duration: 18 months
- Work Carried Out: Facade remediation · insulated render · rainscreen cladding · scaffold and temporary works · resident liaison
Scope of Work
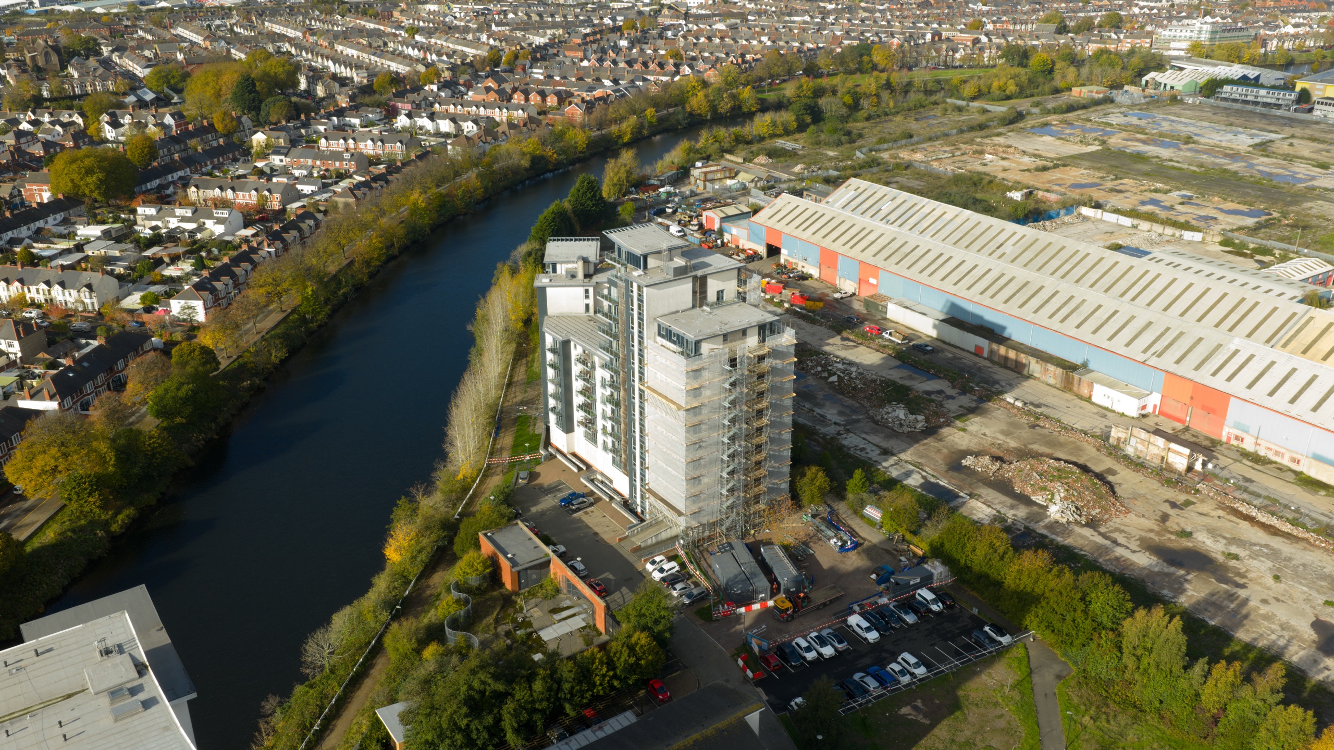
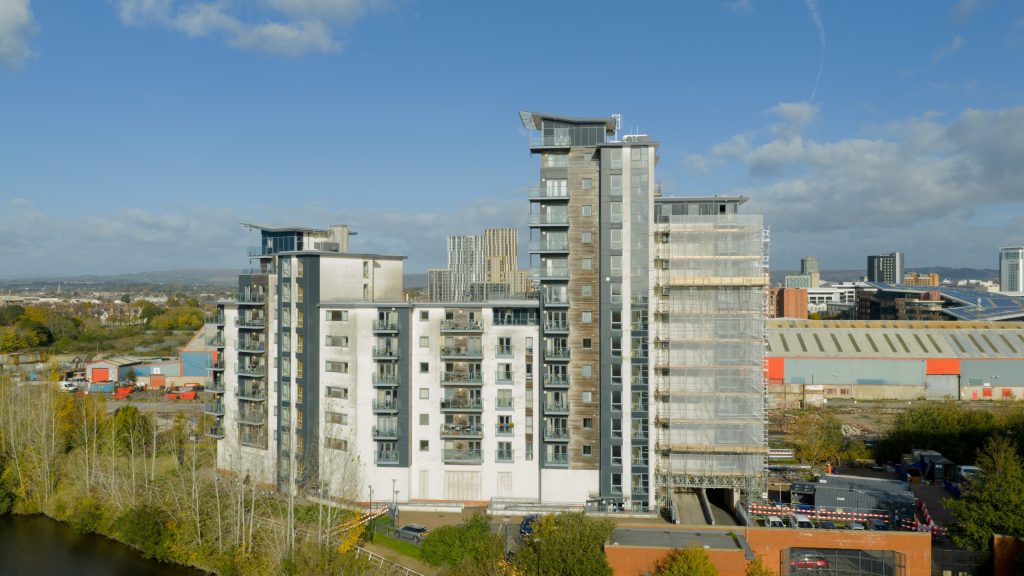
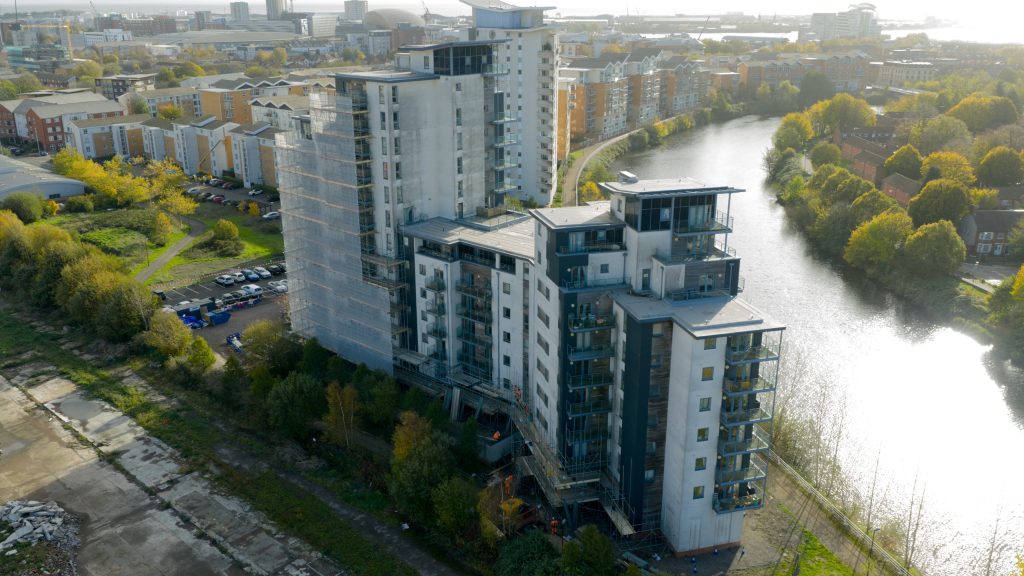
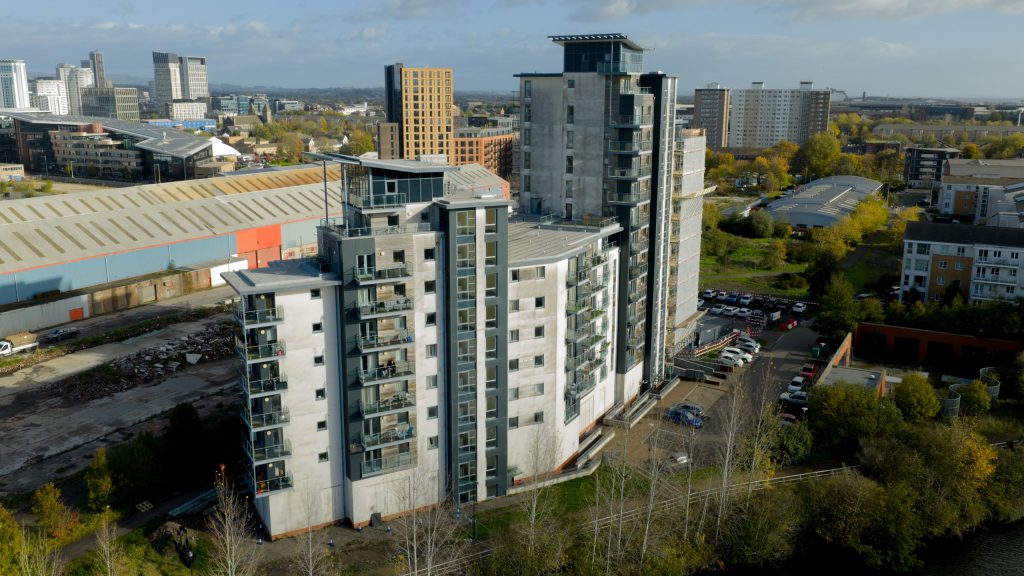
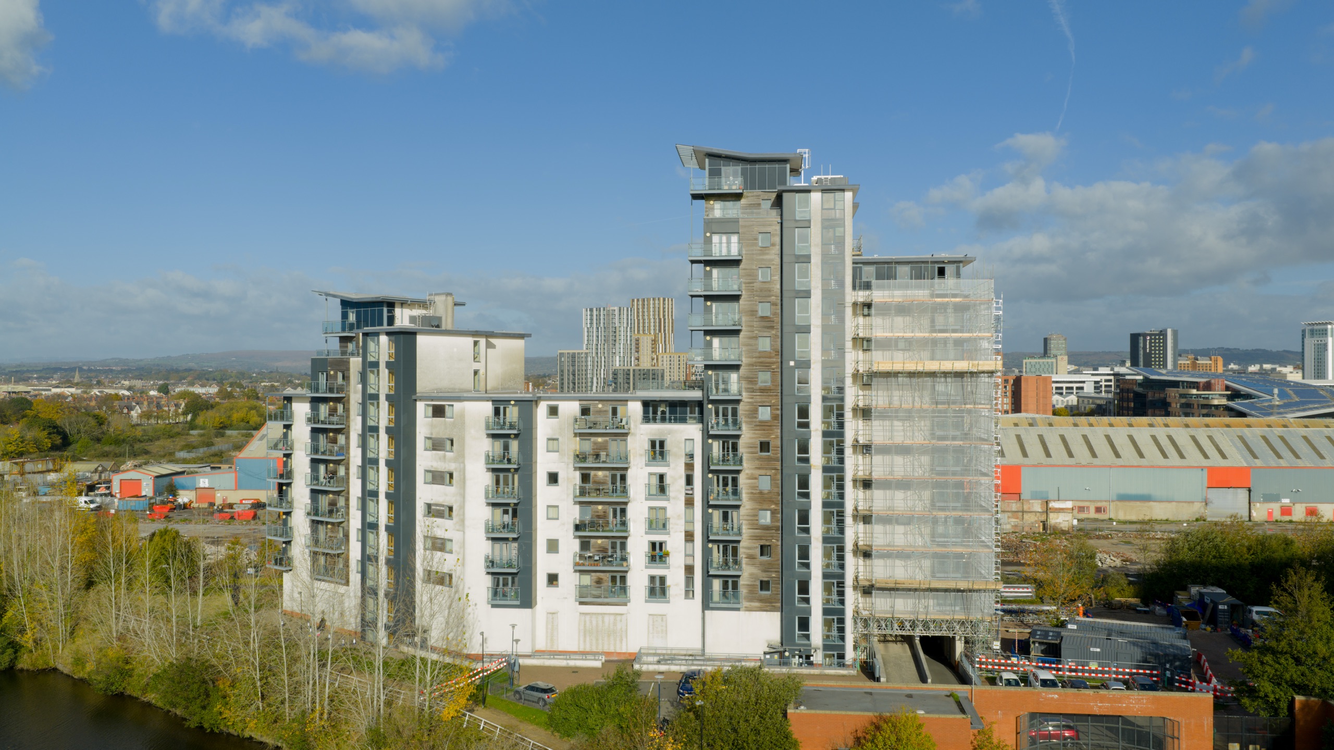
MLG was Principal Contractor for the facade remediation of Overstone Court, a five-block residential development in Cardiff Bay built in the early 2000s, delivered for Taylor Wimpey. The appointment covered the whole scheme rather than a single trade package. Five blocks were remediated, 2B, 3A, 3B, 4 and 5, with blocks 2B to 4 at five storeys and Block 5 rising to twelve. Three original wall build-ups were stripped and replaced: render on XPS insulation, timber cladding, and high pressure laminate (HPL). The buildings stayed occupied throughout.
- Five blocks remediated: 2B · 3A · 3B · 4 · 5: Block 5 up to twelve storeys
- Principal Contractor duties under CDM 2015 across the full scheme
- Render areas: Wetherby stone wool insulated render system, direct fixed: no rails
- Type 3 timber cladding replaced with Cedral Click fibre cement plank on a Downer rail system
- Type 4 HPL: Trespa high pressure laminate, stripped from Block 5 and replaced with A2-classified Rockpanel
- Thermal performance improved from 0.54 to 0.47 W/m²K on the Block 5 rainscreen build-up
- Reinforced concrete frame with blockwork infill: loadings independently reassessed for the new build-ups
- 2,241 m² of facade in total: 482 m² of render across Blocks 2B, 3A/3B and 4, plus 1,021 m² of Rockpanel and 738 m² of Cedral to Block 5
Systems installed
- Render areas (Blocks 2B–4): Stone wool external wall insulation system, DIRECT FIXED: no rails (Wetherby Building Systems), 10 yr materials
- Insulation: Duoslab 80mm mineral wool to the rainscreen build-up. Not renewed on Block 5: there was no existing insulation behind the timber and HPL to replace (Rockwool)
- Rainscreen: type 3 areas: Cedral Click secret-fixed fibre cement plank, chestnut brown
- Rainscreen: type 4 areas: Rockpanel Colours Texture 9.0mm, A2 fire classification, replacing the original high pressure laminate (HPL)
- Rail system (rainscreen areas only): Downer DCS-301 aluminium helping-hand system at max 400 × 600mm centres with thermal pads, and vertical DCS-301 L/T rails, mill finish. Render is fixed direct: no rails
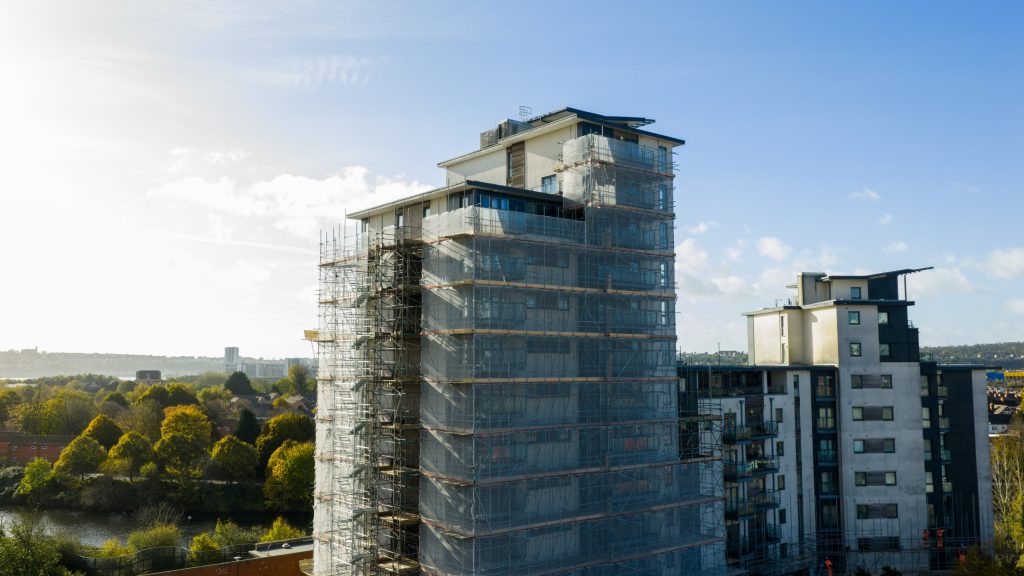
- Scaffold: Fixed scaffold to all five blocks including full height of Block 5, with multiple hoists (REKO)
Challenges & Constraints
HPL at twelve storeys
Stripping high pressure laminate off a twelve-storey occupied residential block puts the material and the height at the centre of the building safety regime, and the work has to be evidenced as it is built rather than reconstructed afterwards.
Nowhere to put scaffold
Five blocks, three different original wall build-ups and one live car park had to be worked through without moving residents out or taking their parking away, and there was nowhere to erect scaffold until space was created for it.
Old frame, new build-ups
The frame is early-2000s reinforced concrete with blockwork infill, so nothing about the new build-ups could be assumed to load the same way as the old ones.
Project Execution & Techniques
Lower blocks first
Works were sequenced through the five-storey blocks first, which let the site establish and the method settle before the twelve-storey block came into play.
A temporary car park
A temporary car park for 24 vehicles was built at the outset, so residents kept their parking and the space was freed to erect scaffold around the buildings, the enabling move the rest of the programme depended on.
Loadings independently reassessed
Craddys carried out gravity and zonal wind loading, cladding fixing and balcony assessments before the new systems went on, and BB7 completed the intrusive investigations.
Evidence captured on Procore
Inspection and quality evidence was recorded live on Procore across 37 defined inspection points.
Outcome & Long-Term Benefits
Five blocks handed back
Blocks 2B, 3A, 3B, 4 and 5 were handed back remediated and compliant, with three original wall build-ups replaced across the scheme.
Residents stayed put
Residents were in occupation from the first day to the last and kept their parking throughout, with a Resident Liaison Officer working between them and the site teams.
A2 materials, better U-value
Trespa HPL was replaced with A2-classified Rockpanel, and thermal performance on the Block 5 rainscreen build-up improved from 0.54 to 0.47 W/m²K.
Two schemes at once
Taylor Wimpey ran two facade remediations with MLG in Cardiff Bay at the same time, Overstone Court and the £30m+ programme at Victoria Wharf.
Conclusion
MLG was Principal Contractor for the £2,585,682 facade remediation of Overstone Court, a five-block residential development in Cardiff Bay built in the early 2000s, delivered for Taylor Wimpey. Blocks 2B to 4 stand at five storeys and Block 5 at twelve, and three original wall build-ups, render on XPS, timber cladding and HPL, were stripped and replaced. The buildings stayed occupied throughout.
The appointment covered the whole scheme, not a trade package: CDM 2015 Principal Contractor duties, a 24-space temporary car park built so scaffold could go up without taking residents’ parking, structural loadings independently reassessed by Craddys, intrusive investigations by BB7, and 37 inspection points evidenced on Procore. Every layer is a named product, Wetherby render, Rockwool Duoslab, Cedral Click, Rockpanel Colours and Downer DCS-301 rails.
Ready to start your project?
Contact MLG UK today.