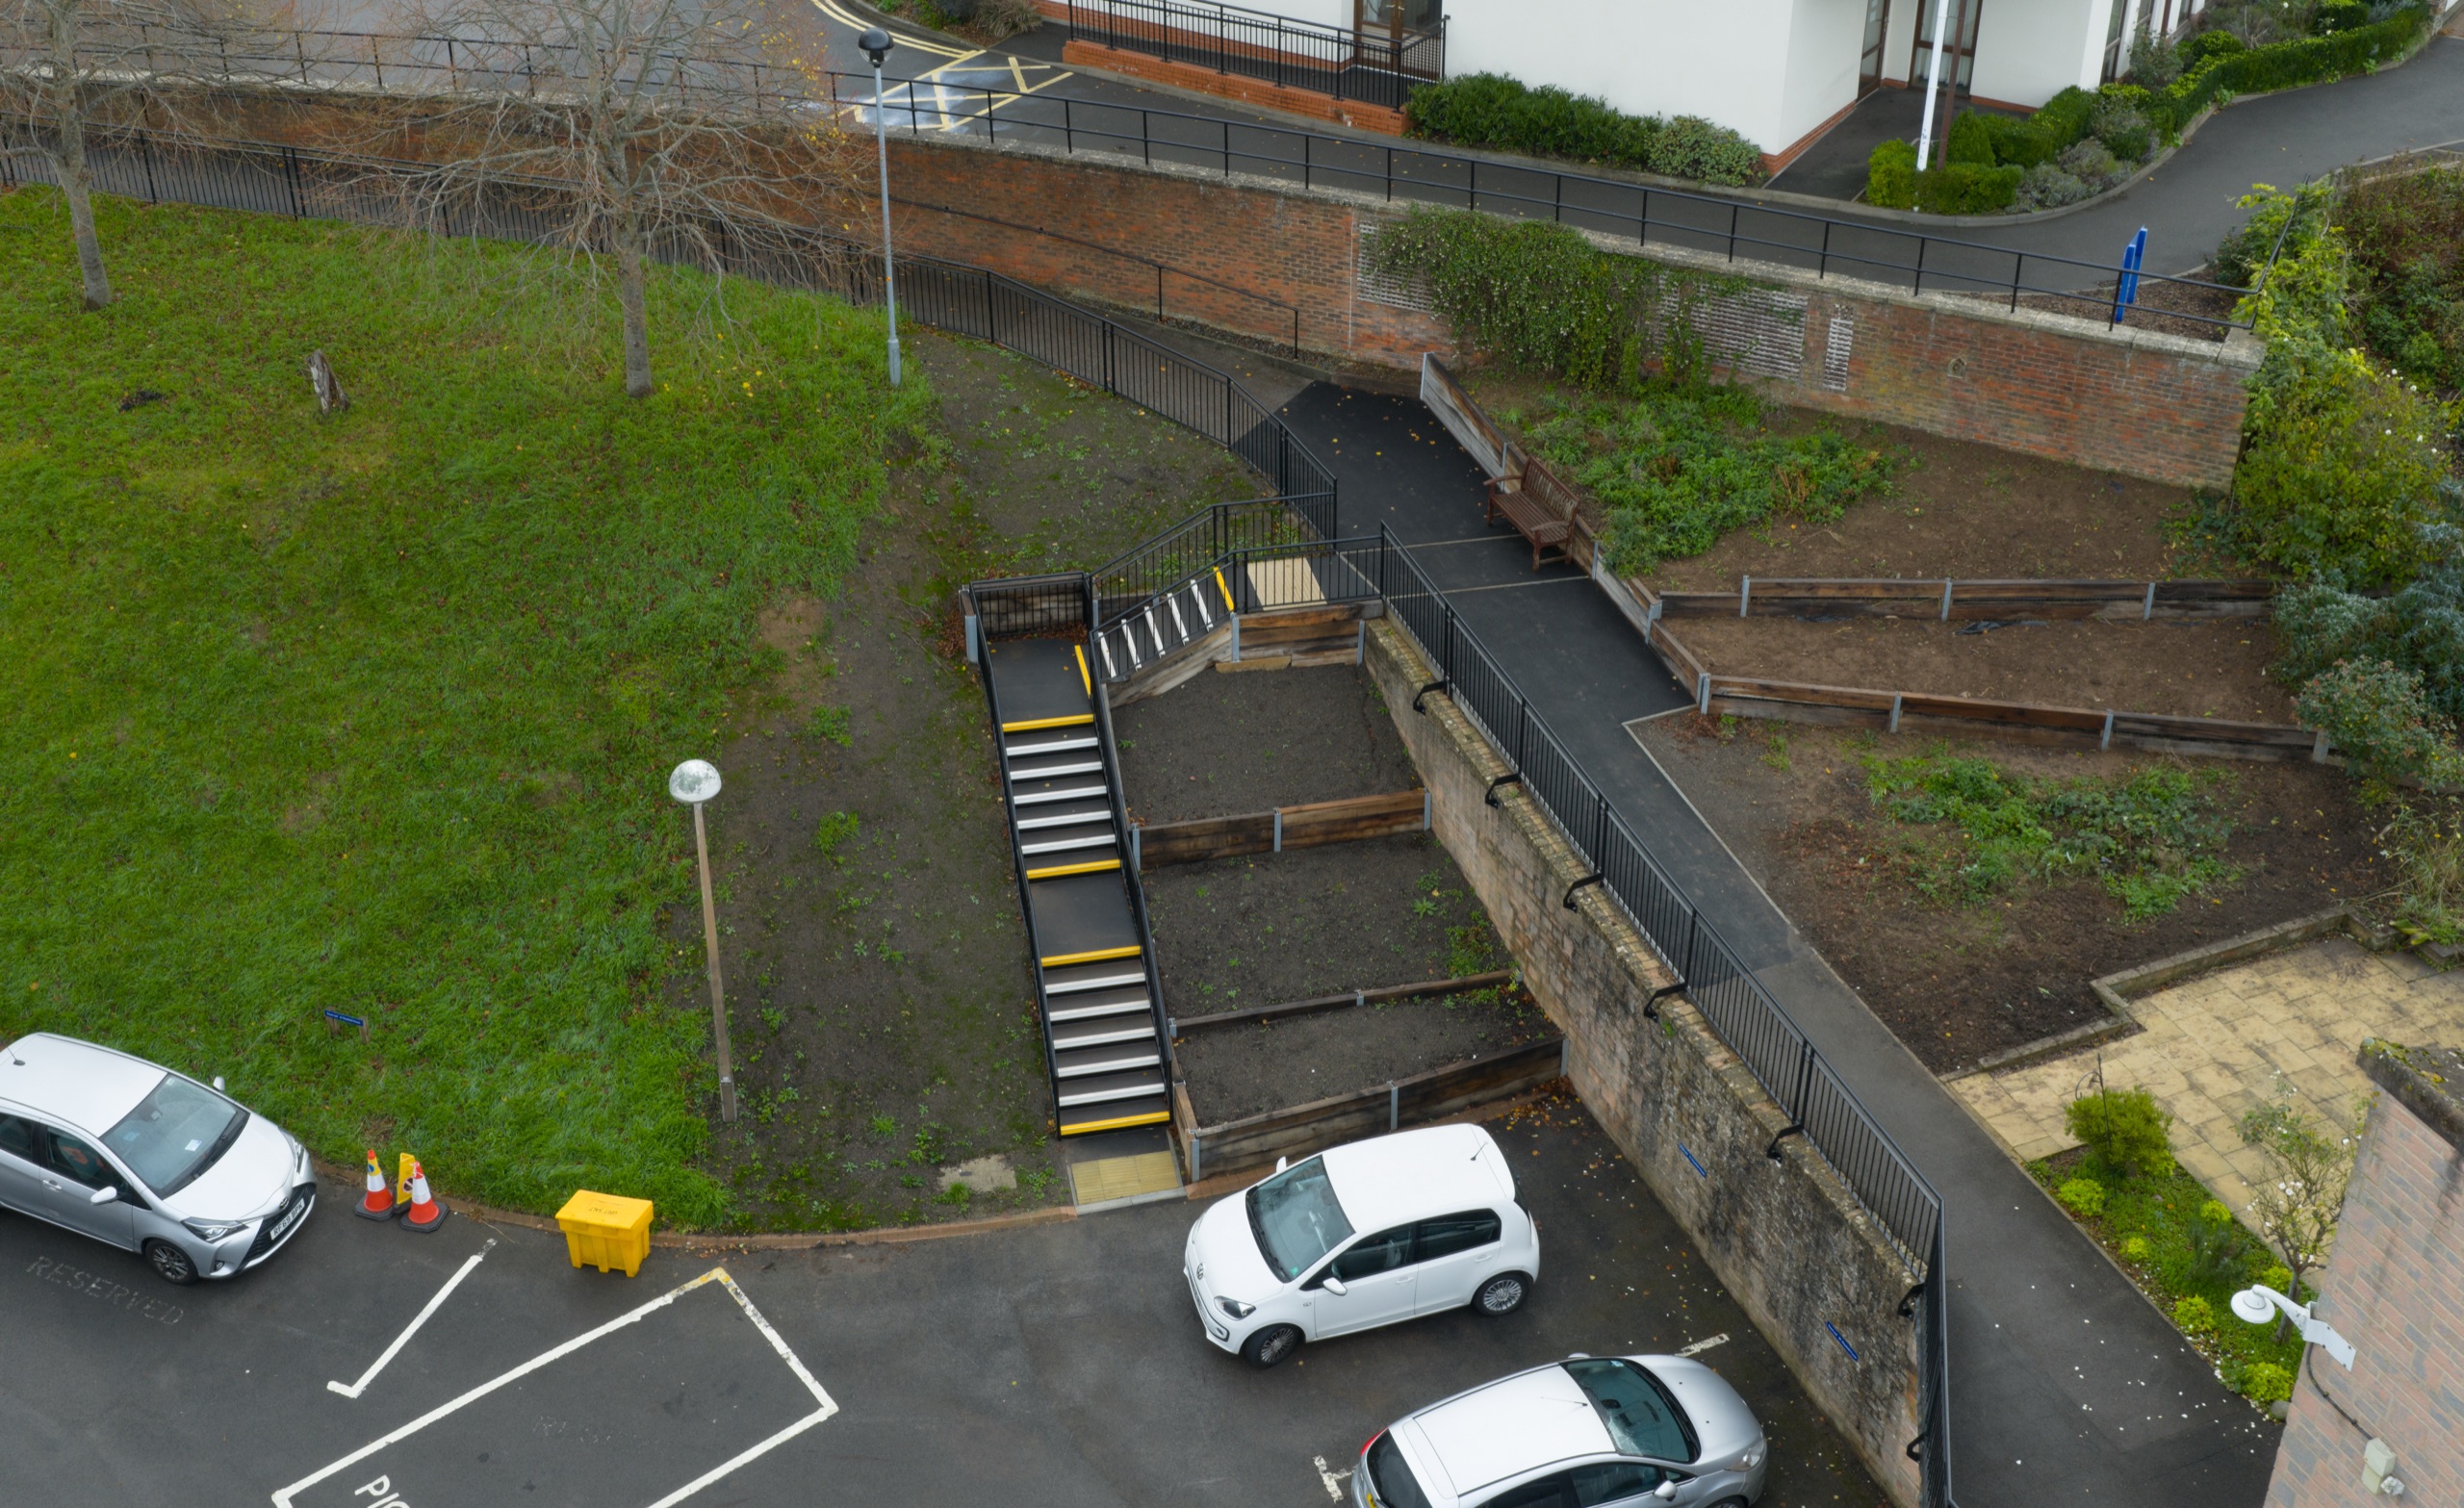
Westfield House, St Monica Trust, Westbury-on-Trym, Bristol
Client: St Monica Trust
Project Overview
Westfield House, St Monica Trust, Westbury-on-Trym, Bristol
£95,348 ex VAT
Service: Commercial & Retail Refurbishment, Design & Build
Sector: Healthcare
- Approved Contractor: MLG UK Ltd
- Client: St Monica Trust
- Duration: 16 weeks
- Work Carried Out: Groundworks, precast concrete stairs, retaining walls, underpinning, metal railings, reinstatement
Scope of Work
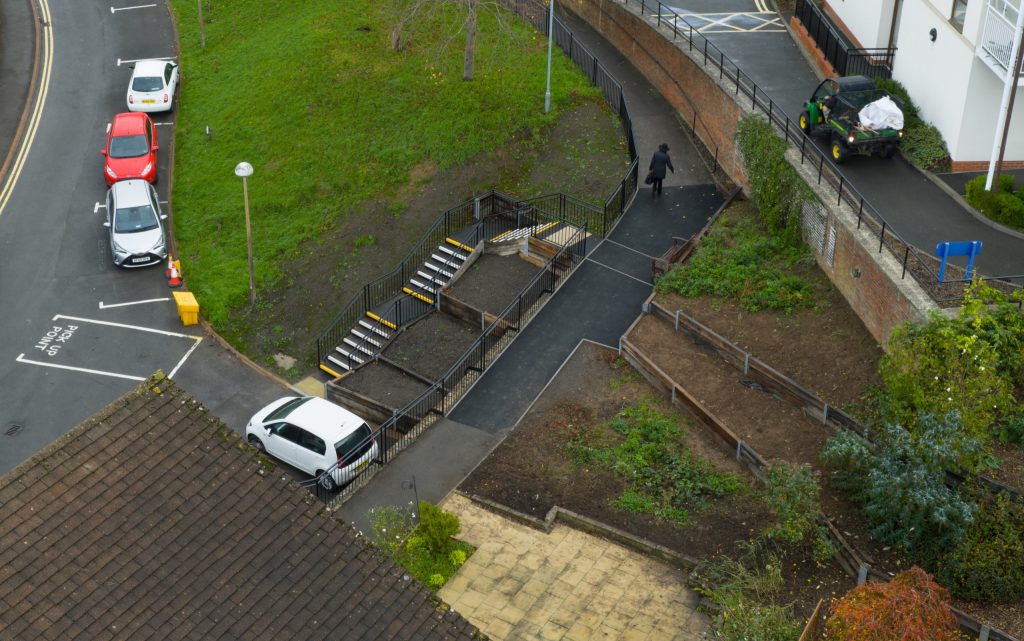
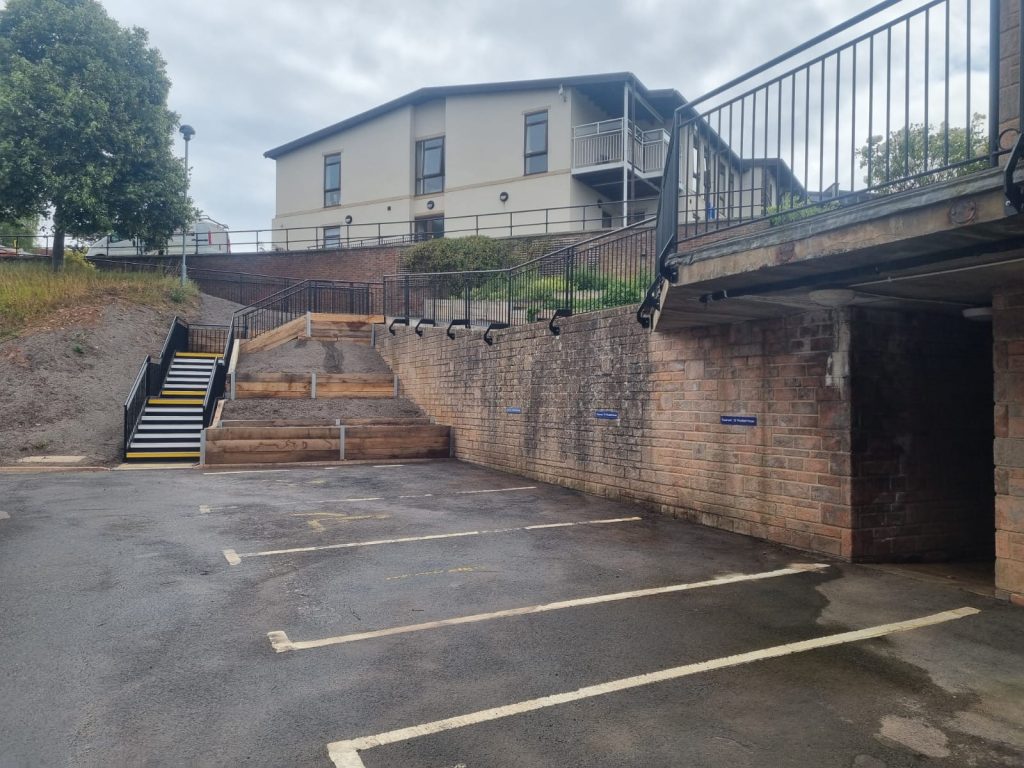
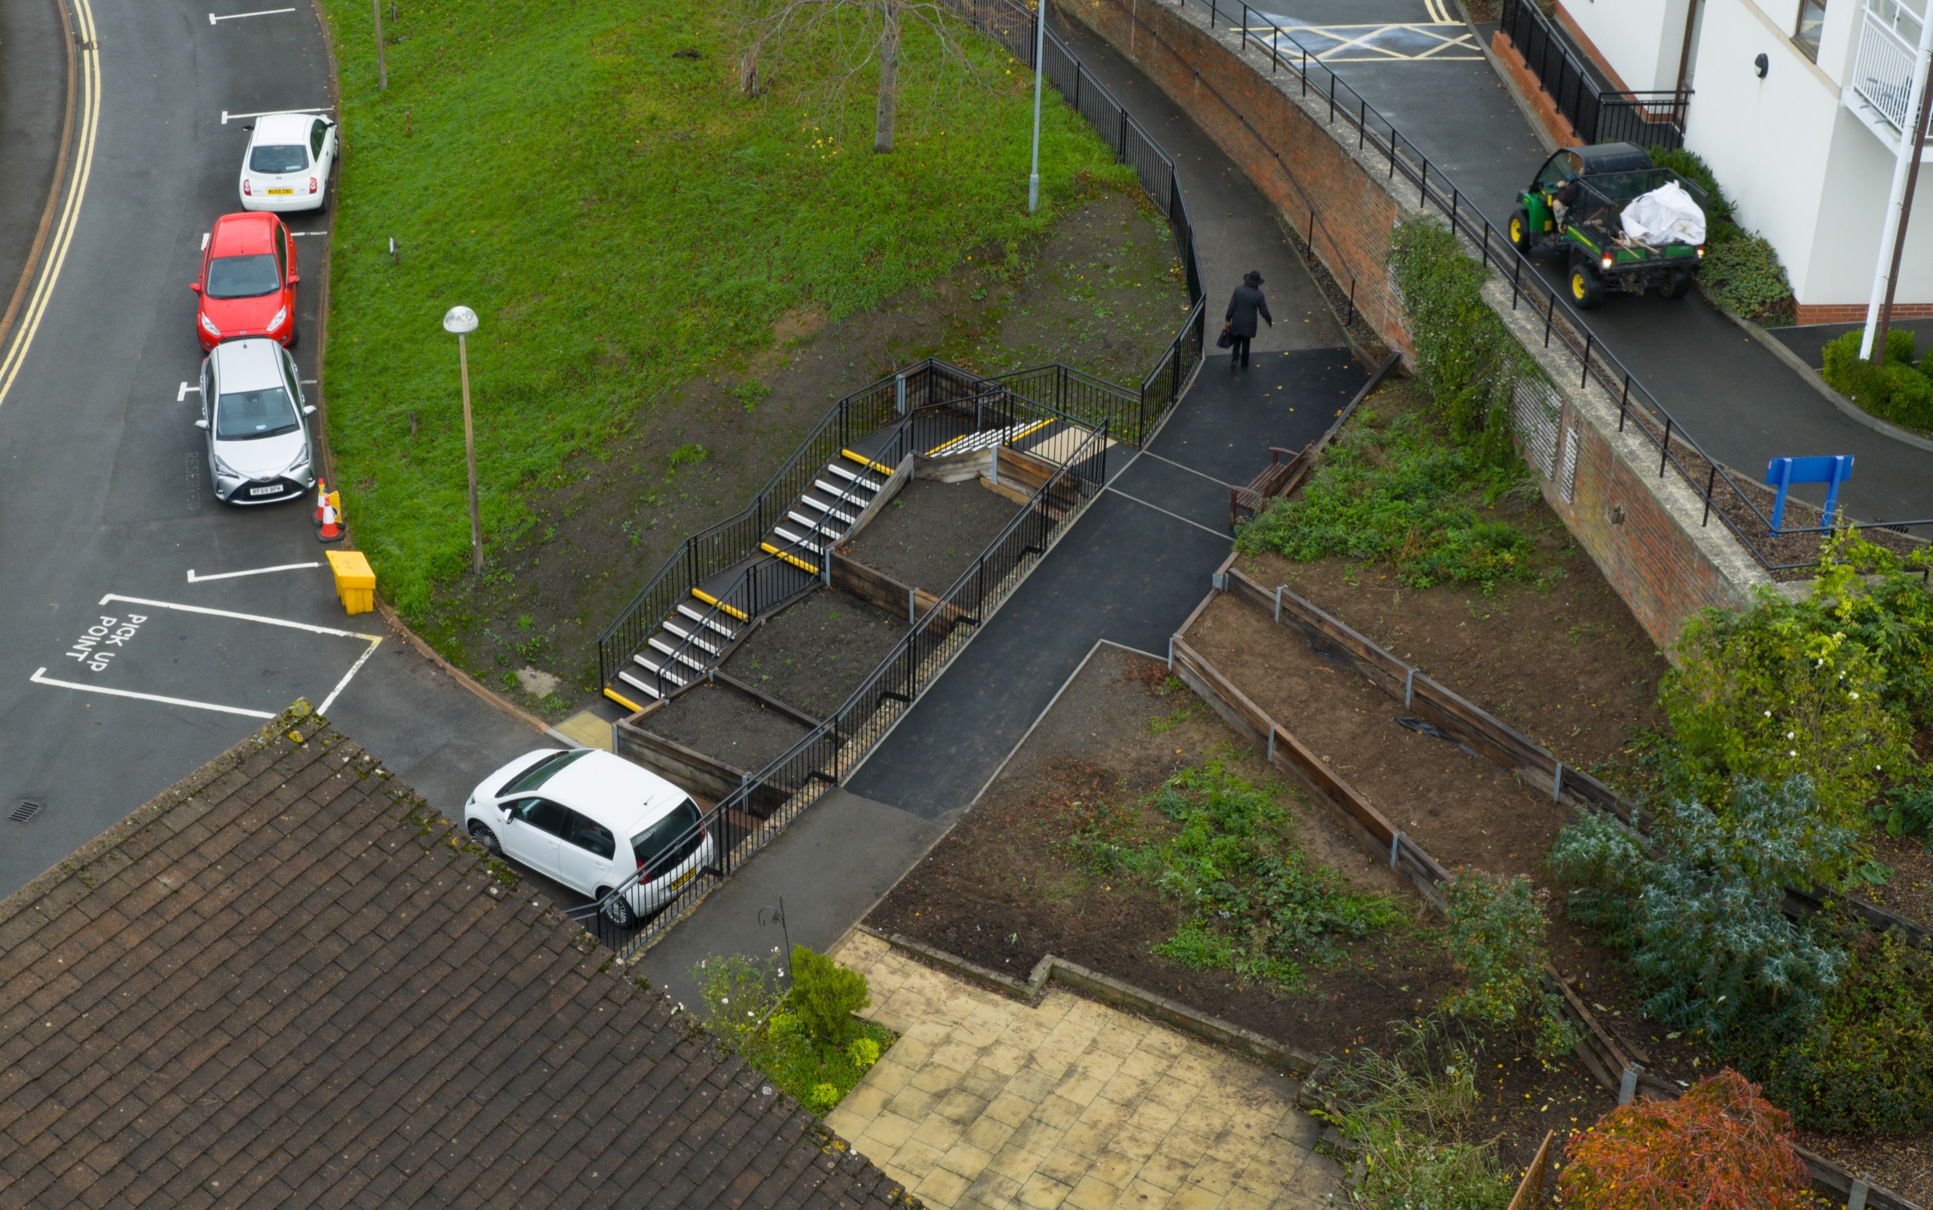
Removal and replacement of the external staircase at St Monica’s House, including new retaining walls and metal railings, as part of a wider upgrade to improve accessibility and safety around the site.
- Removal of the existing concrete staircase and preparation of new foundations
- Installation of new precast concrete stairs and landings
- Construction of retaining walls using steel posts and timber sleepers
- Underpinning of a section of existing wall to stabilise the structure
- New metal railings to the staircase and adjacent ramps
- Reinstatement of tarmac, topsoil and stair nosings
Systems installed
- Staircase: Precast concrete staircase and precast landings, with yellow stair nosings to first and last treads
- Landing decks: GRP deck to landings
- Retaining walls: UC152 steel posts set in postcrete with 200 × 100 × 2400 timber sleepers, posts 1100mm above ground; underpinning in 1000mm bays
- Railings: New metal railings bolted to the retaining wall and dug in alongside the stairs and ramp
Challenges & Constraints
An unknown gas main
During excavation a previously unidentified mains gas pipe was found running directly through the proposed stair alignment. That stops the job.
Accessibility gradients still applied
Any replacement alignment still had to meet accessibility gradients, so the pipe could not simply be designed around in whatever way fitted.
A path in use
The staircase ties into an existing pathway used every day by elderly residents, and that tie-in had to stay seamless.
Project Execution & Techniques
Redesigned in-house
MLG carried out and managed the redesign in-house rather than sending it back to a designer and losing weeks to it.
Turned before the pipe
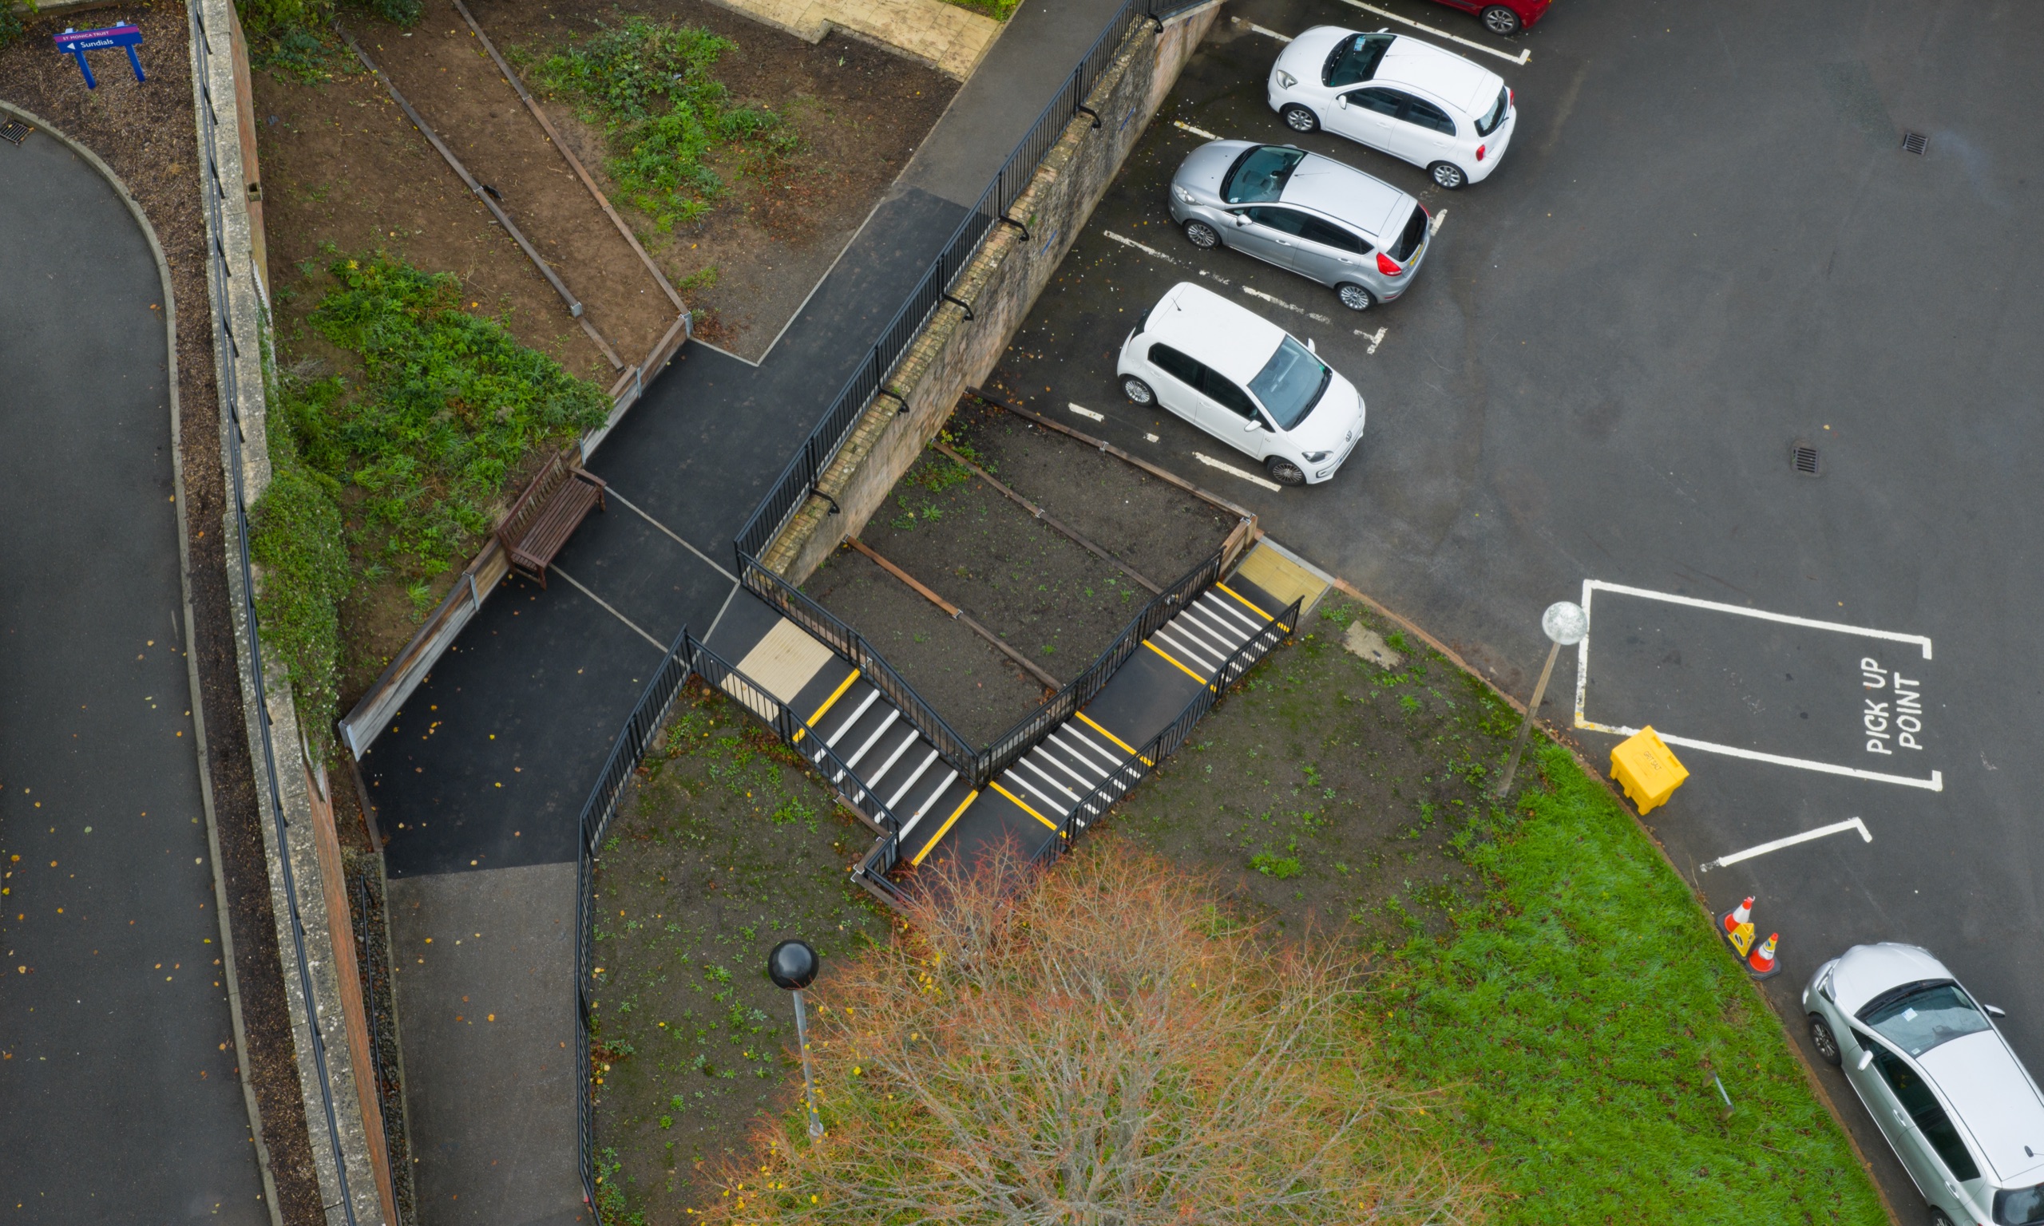
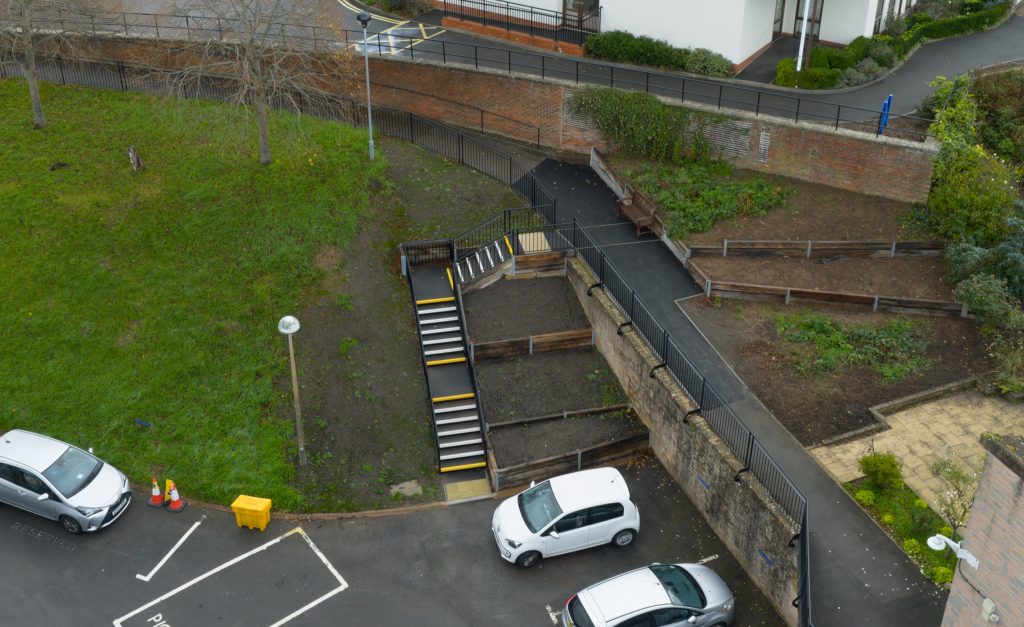
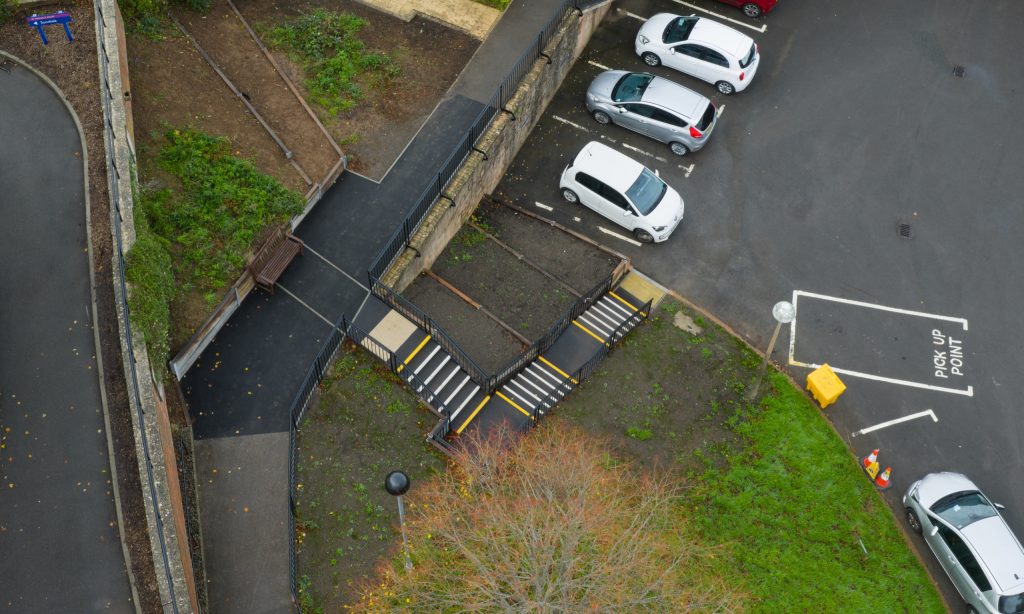
The staircase was reconfigured to turn 90 degrees before the gas pipe, with the gradients checked against accessibility requirements and the tie-in to the existing path preserved.
New stairs and landings
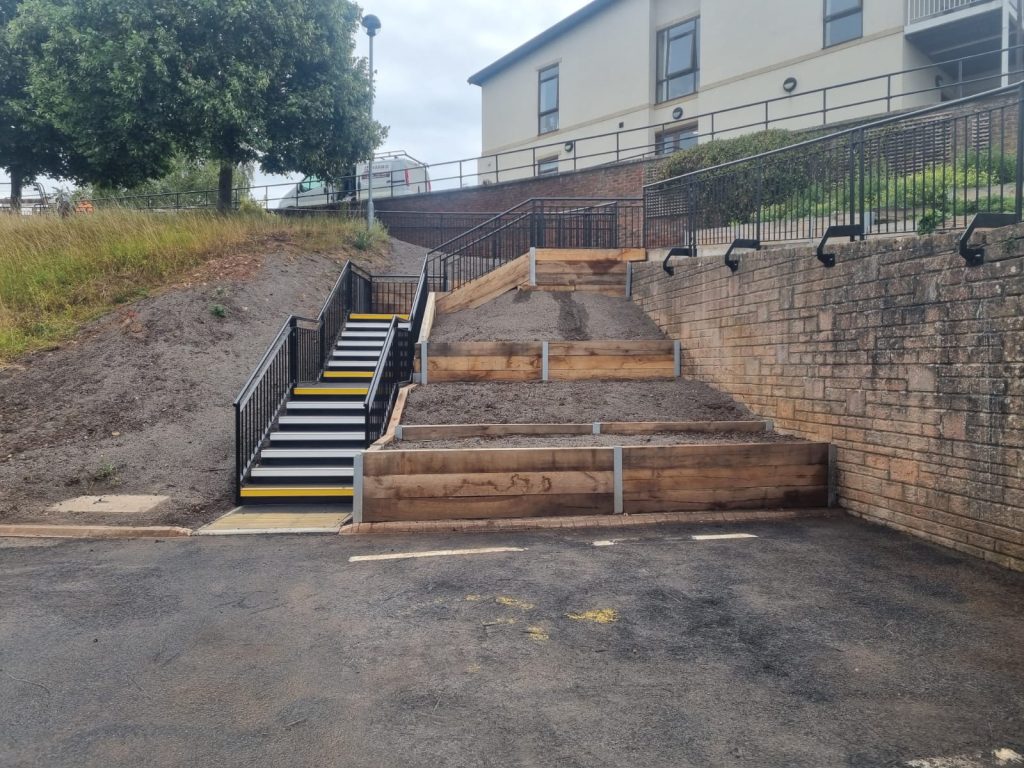
The existing concrete staircase was removed and new foundations prepared, then precast concrete stairs and landings installed, with GRP decks to the landings and yellow nosings to the first and last treads.
Walls, underpinning and railings
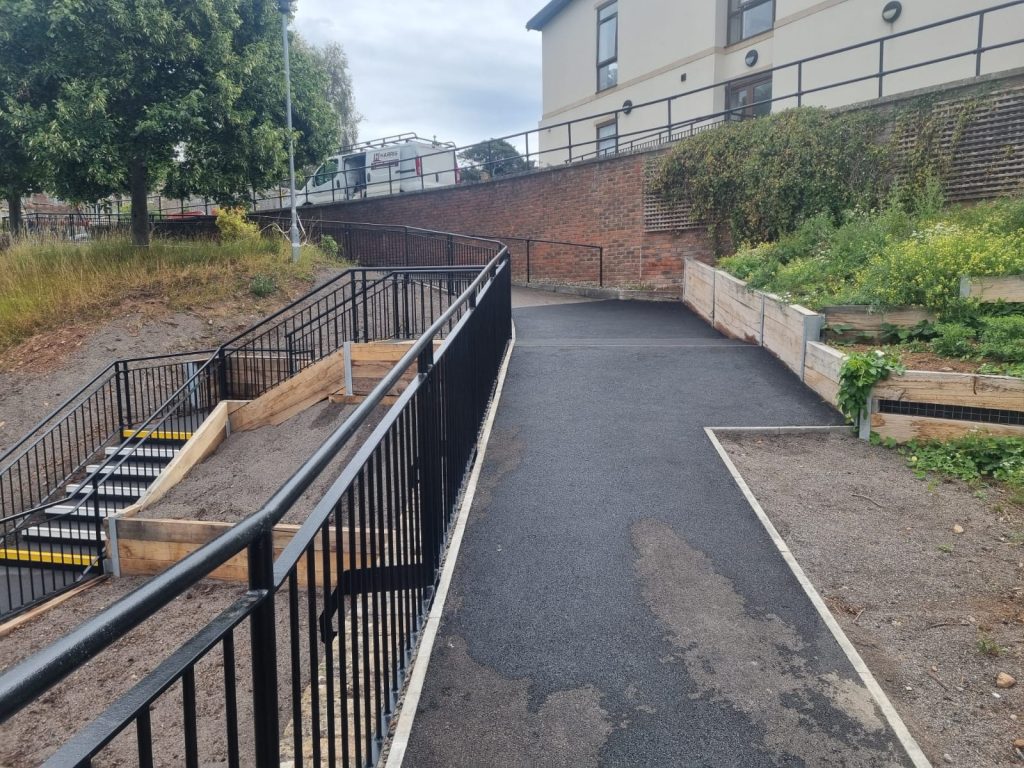
Retaining walls were built from UC152 steel posts set in postcrete with 200 × 100 × 2400 timber sleepers, posts standing 1100mm above ground, and a section of existing wall was underpinned in 1000mm bays. New metal railings were bolted to the retaining wall and dug in alongside the stairs and ramp.
Outcome & Long-Term Benefits
Programme continuity held
The unforeseen gas main did not stop the job: programme continuity was maintained throughout.
Access and safety improved
Access and safety around the site are significantly improved, with the staircase, ramps and railings forming part of a wider accessibility upgrade.
Existing structure stabilised
Underpinning a section of the existing wall stabilised a structure that was left alone by the original scope of the stair replacement.
Design solved on site
The in-house redesign showed the ability to solve a design problem on site rather than stopping and waiting for someone else to solve it.
Conclusion
The staircase at Westfield House was being replaced to improve accessibility and safety around the site. Then excavation found a mains gas pipe nobody knew about, running straight through the line of the new stairs.
MLG redesigned the staircase in-house instead of sending the problem back down the chain, turning it 90 degrees before the pipe, checking the gradients against accessibility requirements and keeping the tie-in to a path elderly residents use daily. The finished works include precast stairs and landings, steel-and-sleeper retaining walls, underpinning in 1000mm bays, new metal railings and reinstated tarmac and topsoil. St Monica Trust is a repeat client across Oatley House, Westfield House and Somerdale Pavilion.
Ready to start your project?
Contact MLG UK today.